Welcome home and prepare to be impressed! This recently refreshed and delightful 2-bedroom, 2-bathroom and split floor plan pool home has recently undergone a stylish update and is being sold TURNKEY FURNISHED. With an additional office/den, this home could also be transformed into a 3 bedroom abode, perfectly sized for a growing family or an investment opportunity. As you enter the home, you are welcomed with an open floor plan concept, offering you a gorgeous view of your own private and heated pool, with covered entertaining space and an additional sunning and deck area. There is also a spacious kitchen and dining room overlooking your outdoor space and peaceful backyard. The master bedroom has a large walk-closet and sliding glass doors which allow you private access to your screened in patio and pool. This home has been meticulously maintained and updated with 100k in luxurious renovations in the last year, including NEW AC, new pool equipment and pool heater, brand new driveway pavers and landscaping/edging, a complete remodel of the master bathroom, updated guest bathroom and toilets, new ceiling fans, new top of the line washer and dryer, fresh interior paint throughout, brand new laminate flooring in the bedrooms, den and living room, a gorgeous privacy fence and a new epoxy sealed garage floor. Prior updates include a NEW ROOF in 2019 and new hot water heater and skylights in 2022. This home is truly move-in ready! Nestled in the serene Country Oaks Community, where your HOA fees are just $75/Quarter! Experience a harmonious mixture of comfort, convenience and coastal living in this family-friendly neighborhood which exudes tranquility. Residents can relish in the community pool and tennis courts for leisure, while also perfectly situated near golf courses, the impressive University Town Center, an abundance of dining options and shopping hubs, the Legacy Trail, and all while within convenient proximity to I-75, Downtown Sarasota, world-renowned beaches, the Sarasota International Airport and more. Embrace the charm and convenience of this ideal location! Schedule your showing today! View property listing here: https://nextlevelmediasrq.hd.pics/4902-81st-Ave-Terrace-E/idx
Sold for $550,000
$550,000
4902 81ST AVENUE TERRACE E, SARASOTA, FL 34243
2beds
1,602sqft
Single Family Residence
Built in 1986
8,581 Square Feet Lot
$503,800 Zestimate®
$343/sqft
$3,697 Estimated rent
Home value
$503,800
$479,000 - $529,000
$3,697/mo
Zestimate® history
Owner options
List your home for rent
$3,697/mo
Rent Zestimate®
Find your next renter with Zillow Rental Manager. Plus, with online applications, you can quickly screen prospective tenants – for free.
$3,697/mo
Rent Zestimate®
Refinance and save
$3,685/mo
Est. payment
Refinancing to a lower rate could help reduce your monthly payments and save thousands over the life of the loan.
$3,685/mo
Est. payment
Explore your selling options
Work with a Zillow partner agent
Leverage their expertise and Zillow's premium Showcase listings to get your home seen by more buyers.
Get startedList with your own agent
Get your home in front of millions of buyers by listing it on Zillow.
Learn how to do itSell it yourself
Take full control of how buyers see your home on Zillow by listing For Sale by Owner (FSBO).
List your homeWhat's special
Pool heaterSpacious kitchenOpen floor plan conceptShopping hubsWorld-renowned beachesDowntown sarasotaSliding glass doors
Zillow last checked:
Listing updated:
Listed by:
Ashley Nevadomski 941-769-7627,
WILLIAM RAVEIS REAL ESTATE 941-867-3901
Bought with:
Tina Renta, 3269694
KELLER WILLIAMS ISLAND LIFE REAL ESTATE
Source: Stellar MLS,MLS#: A4596220 Originating MLS: Sarasota - Manatee
Originating MLS: Sarasota - Manatee
Facts & features
Interior
Bedrooms & bathrooms
- Bedrooms: 2
- Bathrooms: 2
- Full bathrooms: 2
Rooms
- Room types: Den/Library/Office
Primary bedroom
- Features: Ceiling Fan(s), En Suite Bathroom, Walk-In Closet(s)
- Level: First
- Dimensions: 15x11.1
Bathroom 1
- Level: First
- Dimensions: 8.8x9.9
Dining room
- Level: First
- Dimensions: 9.6x11.9
Kitchen
- Features: Pantry, Granite Counters
- Level: First
- Dimensions: 9.6x16.3
Living room
- Features: Ceiling Fan(s)
- Level: First
- Dimensions: 19x21
Heating
- Central, Electric
Cooling
- Central Air
Appliances
- Included: Dishwasher, Disposal, Dryer, Freezer, Ice Maker, Microwave, Range, Refrigerator, Washer
- Laundry: Inside
Features
- Ceiling Fan(s), Eating Space In Kitchen, Open Floorplan, Thermostat, Walk-In Closet(s)
- Flooring: Laminate, Tile
- Doors: Sliding Doors
- Windows: Skylight(s)
- Has fireplace: No
Interior area
- Total structure area: 2,290
- Total interior livable area: 1,602 sqft
Property
Parking
- Total spaces: 2
- Parking features: Garage - Attached
- Attached garage spaces: 2
Features
- Levels: One
- Stories: 1
- Exterior features: Private Mailbox, Rain Gutters
- Has private pool: Yes
- Pool features: Heated, In Ground, Lighting, Screen Enclosure
- Fencing: Other
- Has view: Yes
- View description: Pool, Trees/Woods
Lot
- Size: 8,581 Square Feet
- Features: Cul-De-Sac, In County, Landscaped, Near Golf Course, Near Public Transit
- Residential vegetation: Trees/Landscaped
Details
- Parcel number: 2045905953
- Zoning: PDR/WPE/
- Special conditions: None
Construction
Type & style
- Home type: SingleFamily
- Architectural style: Traditional
- Property subtype: Single Family Residence
Materials
- Brick, Other, Vinyl Siding, Wood Frame
- Foundation: Other
- Roof: Shingle
Condition
- Completed
- New construction: No
- Year built: 1986
Utilities & green energy
- Sewer: Public Sewer
- Water: Public
- Utilities for property: BB/HS Internet Available, Cable Connected, Electricity Connected, Phone Available, Public, Water Connected
Community & HOA
Community
- Features: Deed Restrictions
- Security: Smoke Detector(s)
- Pet fee: $0 monthly
- Subdivision: COUNTRY OAKS PH II
HOA
- Has HOA: Yes
- Amenities included: Pool, Tennis Court(s)
- Services included: Community Pool, Pool Maintenance
- HOA fee: $25 monthly
- HOA name: Advanced Management - Kristi Rivera
- HOA phone: 941-359-1134
Location
- Region: Sarasota
Financial & listing details
- Price per square foot: $343/sqft
- Tax assessed value: $392,270
- Annual tax amount: $1,718
- Date on market: 1/22/2024
- Cumulative days on market: 5 days
- Listing terms: Cash,Conventional,FHA,VA Loan
- Ownership: Fee Simple
- Total actual rent: 0
- Electric utility on property: Yes
- Road surface type: Brick, Paved
Price history
| Date | Event | Price |
|---|---|---|
| 4/15/2024 | Sold | $550,000-3.3%$343/sqft |
Source:  Stellar MLS #A4596220 Report a problem Stellar MLS #A4596220 Report a problem | ||
| 1/29/2024 | Pending sale | $569,000$355/sqft |
Source: Stellar MLS #A4596220 Report a problem | ||
| 1/22/2024 | Listed for sale | $569,000+22.9%$355/sqft |
Source: Stellar MLS #A4596220 Report a problem | ||
| 7/10/2023 | Sold | $463,000-3.3%$289/sqft |
Source: Public Record Report a problem | ||
| 5/15/2023 | Pending sale | $479,000$299/sqft |
Source: Stellar MLS #T3444923 Report a problem | ||
| 5/12/2023 | Listed for sale | $479,000+316.5%$299/sqft |
Source: Stellar MLS #T3444923 Report a problem | ||
| 6/4/1997 | Sold | $115,000$72/sqft |
Source: Public Record Report a problem | ||
Public tax history
| Year | Property taxes | Tax assessment |
|---|---|---|
| 2025 | $5,359 -10.4% | $392,270 +0.4% |
| 2024 | $5,983 +248.1% | $390,566 +186.3% |
| 2023 | $1,719 +3.8% | $136,406 +3% |
| 2022 | $1,655 +1.4% | $132,433 +3% |
| 2021 | $1,632 +1.8% | $128,576 +1.4% |
| 2020 | $1,603 +2.5% | $126,801 +2.3% |
| 2019 | $1,564 | $123,950 +1.9% |
| 2018 | $1,564 +1.8% | $121,639 +2.1% |
| 2017 | $1,536 +9.4% | $119,137 +2.1% |
| 2016 | $1,404 | $116,687 +0.7% |
| 2015 | $1,404 | $115,876 +0.8% |
| 2014 | $1,404 +1.7% | $114,956 +1.5% |
| 2013 | $1,381 +138020% | $113,257 -5.8% |
| 2012 | $1 | $120,263 -0.7% |
| 2011 | $1 | $121,071 -10.2% |
| 2010 | -- | $134,765 -7.8% |
| 2009 | $1,904 -5.4% | $146,098 +0.1% |
| 2008 | $2,013 +5.5% | $145,952 +3% |
| 2007 | $1,907 -4.2% | $141,701 +2.5% |
| 2006 | $1,991 +1.7% | $138,245 +3% |
| 2005 | $1,958 +2.3% | $134,218 +3% |
| 2004 | $1,914 +0.6% | $130,309 +1.9% |
| 2003 | $1,902 +7.1% | $127,879 +2.4% |
| 2002 | $1,775 +3.5% | $124,882 +1.6% |
| 2001 | $1,715 +1.7% | $122,915 +22.1% |
| 2000 | $1,686 | $100,639 |
Find assessor info on the county website
Neighborhood: 34243
Nearby homes
- $344,6003 bd2 ba1.2k sqft4901 81st Avenue Ter E, Sarasota, FL 34243Off Market
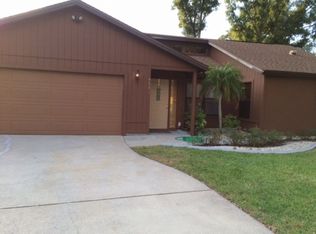
- $--3 bd2 ba-- sqft4906 81st Avenue Ter E #E, Sarasota, FL 34243Off Market

- $415,6003 bd2 ba1.4k sqft4906 81st Avenue Ter E, Sarasota, FL 34243Off Market
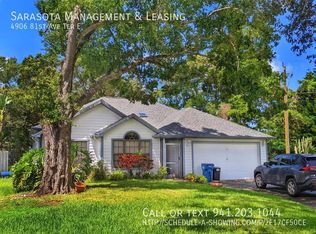
- $386,9003 bd2 ba1.6k sqft8105 Glenbrooke Pl, Sarasota, FL 34243Off Market
- $356,1003 bd2 ba1.4k sqft4905 81st Avenue Ter E, Sarasota, FL 34243Off Market
- $467,7003 bd2 ba1.5k sqft4910 81st Avenue Ter E, Sarasota, FL 34243Off Market
- $342,7003 bd2 ba1.1k sqft8104 Glenbrooke Pl, Sarasota, FL 34243Off Market
- $498,8004 bd3 ba2k sqft8109 Glenbrooke Pl, Sarasota, FL 34243Off Market
Nearby schools
GreatSchools rating
- 7/10Kinnan Elementary SchoolGrades: PK-5Distance: 1.4 mi
- 4/10Braden River Middle SchoolGrades: 6-8Distance: 4.7 mi
- 4/10Braden River High SchoolGrades: 9-12Distance: 4 mi
Schools provided by the listing agent
- Elementary: Kinnan Elementary
- Middle: Braden River Middle
- High: Braden River High
Source: Stellar MLS. This data may not be complete. We recommend contacting the local school district to confirm school assignments for this home.
Get a cash offer in 3 minutes
Find out how much your home could sell for in as little as 3 minutes with a no-obligation cash offer.
Estimated market value
$503,800
Get a cash offer in 3 minutes
Find out how much your home could sell for in as little as 3 minutes with a no-obligation cash offer.
Estimated market value
$503,800
- Florida
- Manatee County
- Sarasota
- 34243
- 4902 81ST AVENUE TERRACE E
Nearby cities
Nearby neighborhoods
Nearby zip codes
Other Sarasota Topics
