Skip main navigation
Pending
  • $465,000

    4902 Bend Ct, Sugar Land, TX 77478

    4beds
    3,150sqft
    : 
    Loading
    Get pre-qualified
    Single Family Residence
    Built in 1995
    8,938 Square Feet Lot
    $466,700 Zestimate®
    $148/sqft
    $75/mo HOA

    What's special

    Large inviting foyerStainless steel basin sinkCustom built-in industrial refrigeratorQuartz countertopsAdded pot fillerStunning kitchenBeautifully designed range hood
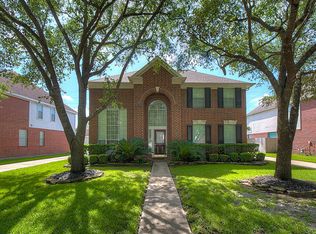
    NEW ROOF 2025! KITCHEN & ALL BATHROOMS HAVE BEEN FULLY REMODELED! If you're looking for a renovated home in the heart of Sugar Land with easy access to major highways, welcome home! Greeted inside by a large, inviting foyer with one bedroom downstairs to your right with full secondary bathroom for guests to use. The stunning kitchen boasts a 6-burner industrial gas stove/oven, beautifully designed range hood, custom built-in industrial refrigerator, stainless steel basin sink, added pot filler, quartz countertops and more! HUGE butlers pantry for all the storage you could ever need! Large color-drenched study with custom built-ins. New luxury vinyl plank floors consistent throughout the entire house. 3 bedrooms and game room upstairs, including the primary suite with so much space! Excellent backyard for entertaining and neighborhood playground right behind the fence. Corner lot in a cul-de-sac, canopy trees throughout the neighborhood... a dream! Schedule your showing today!
    33 days
    |
    135
    |
    8
    |

    Likely to sell faster than

    Zillow last checked:

    Listing updated:

    Listed by:

    Alexis Weeks TREC #0810676 850-582-1681,

    eXp Realty LLC

    Source: HAR,MLS#: 2673106MLS Logo

      Facts & features

      Interior

      Bedrooms & bathrooms
      • Bedrooms: 4
      • Bathrooms: 3
      • Full bathrooms: 3
      Rooms
      • Room types: Family Room, Utility Room
      Primary bathroom
      • Features: Full Secondary Bathroom Down, Hollywood Bath, Primary Bath: Double Sinks, Primary Bath: Separate Shower, Primary Bath: Soaking Tub, Secondary Bath(s): Double Sinks, Secondary Bath(s): Tub/Shower Combo
      Kitchen
      • Features: Breakfast Bar, Kitchen Island, Kitchen open to Family Room, Pot Filler
      Heating
      • Natural Gas
      Cooling
      • Electric
      Appliances
      • Included: Disposal, Refrigerator, Microwave, Dishwasher
      Features
      • Balcony, Crown Molding, Dry Bar, Formal Entry/Foyer, High Ceilings, Wet Bar, 1 Bedroom Down - Not Primary BR, 3 Bedrooms Up, En-Suite Bath, Primary Bed - 2nd Floor, Sitting Area, Walk-In Closet(s)
      • Flooring: Tile, Vinyl
      • Number of fireplaces: 2
      Interior area
      • Total structure area: 3,150
      • Total interior livable area: 3,150 sqft

      Property

      Parking
      • Total spaces: 2
      • Parking features: Detached, Garage Door Opener, Double-Wide Driveway
      • Garage spaces: 2
      Features
      • Stories: 2
      • Patio & porch: Patio/Deck
      • Exterior features: Back Green Space, Side Yard, Sprinkler System
      • Fencing: Back Yard,Full
      Lot
      • Size: 8,938 Square Feet
      • Features: Back Yard, Corner Lot, Cul-De-Sac, 0 Up To 1/4 Acre
      Details
      • Parcel number: 6705310030270907

      Construction

      Type & style
      • Home type: SingleFamily
      • Architectural style: Traditional
      • Property subtype: Single Family Residence
      Materials
      • Brick, Wood Siding
      • Foundation: Slab
      • Roof: Composition
      Condition
      • New construction: No
      • Year built: 1995

      Utilities & green energy

      • Sewer: Public Sewer
      • Water: Public

      Community & HOA

      Community
      • Subdivision: Plantation Bend Sec 3-A
      HOA
      • Has HOA: Yes
      • Amenities included: Park, Playground, Pool, Sport Court, Tennis Court(s)
      • HOA fee: $900 annually
      Location
      • Region: Sugar Land

      Financial & listing details

      • Price per square foot: $148/sqft
      • Tax assessed value: $483,978
      • Annual tax amount: $9,378
      • Date on market: 6/12/2026
      • Listing terms: Cash,Conventional,FHA,VA Loan
      • Road surface type: Concrete

        Estimated market value

        $466,700

        $443,000 - $490,000

        $2,814/mo

        Price history

        DateEventPrice
        6/16/2026Pending sale$465,000$148/sqft
        Source: eXp Realty #2673106 Report a problem
        6/12/2026Listed for sale$465,000+35.6%$148/sqft
        Source: HAR #2673106 Report a problem
        6/23/2020Listing removed$343,000$109/sqft
        Source: Floyd Realty Firm LLC #78343059 Report a problem
        5/17/2020Pending sale$343,000$109/sqft
        Source: Floyd Realty Firm LLC #78343059 Report a problem
        4/15/2020Price change$343,000-2%$109/sqft
        Source: Floyd Realty Firm LLC #78343059 Report a problem
        3/31/2020Listed for sale$350,000$111/sqft
        Source: Floyd Realty Firm LLC #78343059 Report a problem
        3/30/2020Pending sale$350,000$111/sqft
        Source: Floyd Realty Firm LLC #78343059 Report a problem
        2/14/2020Price change$350,000-2.8%$111/sqft
        Source: Floyd Realty Firm LLC #78343059 Report a problem
        2/10/2020Price change$360,000-1.4%$114/sqft
        Source: Floyd Realty Firm LLC #78343059 Report a problem
        9/29/2019Price change$365,000-1.9%$116/sqft
        Source: Floyd Realty Firm LLC #19944119 Report a problem
        9/11/2019Listed for sale$372,000+43.1%$118/sqft
        Source: Floyd Realty Firm LLC #19944119 Report a problem
        12/13/2012Listing removed$259,900$83/sqft
        Source: Better Homes and Gardens Real Estate Gary Greene #93444359 Report a problem
        11/26/2012Price change$259,900-3.7%$83/sqft
        Source: Better Homes and Gardens Real Estate Gary Greene #93444359 Report a problem
        10/23/2012Listed for sale$269,900+8%$86/sqft
        Source: Realm Real Estate Professionals Report a problem
        2/15/2010Sold--
        Source: Agent Provided Report a problem
        12/31/2009Price change$250,000-3.8%$79/sqft
        Source: Peoples Properties #61736073 Report a problem
        11/7/2009Price change$260,000-1.9%$83/sqft
        Source: Peoples Properties #61736073 Report a problem
        10/28/2009Price change$265,000-1.9%$84/sqft
        Source: Peoples Properties #61736073 Report a problem
        9/13/2009Price change$270,000+46.8%$86/sqft
        Source: Peoples Properties #61736073 Report a problem
        8/28/2009Listed for sale$183,900$58/sqft
        Source: Peoples Properties #61736073 Report a problem

        Public tax history

        YearProperty taxesTax assessment
        2025$6,746 +2.9%$483,978 +4.3%
        2024$6,554 +5.9%$464,130 +5.9%
        2023$6,189 -7.7%$438,284 +10%
        2022$6,706 -7.9%$398,440 +10%
        2021$7,278 +6.4%$362,220 +7.5%
        2020$6,839 +0%$336,900 +1.6%
        2019$6,838 -4.5%$331,610 -2.7%
        2018$7,162 -5%$340,770 +3.2%
        2017$7,536 $330,190 -0.1%
        2016$7,536 +9.4%$330,550 +2.8%
        2015$6,889 +16.1%$321,620 +16.6%
        2014$5,932 $275,800 +6.9%
        2013-- $257,940 +5.8%
        2012-- $243,850 +0.2%
        2011-- $243,450
        2010-- $243,450 -0.9%
        2009-- $245,730 +3.4%
        2008-- $237,690 +10%
        2007-- $216,080 -2.2%
        2006-- $221,000
        2005-- $221,000 +4.1%
        2004-- $212,340
        2003-- --
        2002-- --
        2001-- --
        2000-- --
        Find assessor info on the county website

        Monthly payment

        Est. payment

        Payment breakdown

        Explore the cost of this home by adjusting the details. Changes won't be saved.
        All calculations are estimates and provided by Zillow, Inc. for informational purposes only. Actual amounts may vary.
        HOA fees may include property taxes on listings classified as Co-Ops. Contact the listing agent and/or owner for fee details.
        Mortgage interest rates are dependent on a number of factors, including credit score, down payment, and repayment length. Interest rate data provided by Zillow Group Marketplace, Inc. as of 1/1/1970 from various mortgage lenders with which we have lead or other similar arrangements; the Estimated Payment is an average of those rates.
        See how much you could borrow to make a competitive offer.

        Climate risks

        Neighborhood: Plantation Bend

        Getting around

        16 / 100
        Car-Dependent
        32 / 100
        Somewhat Bikeable

        Nearby schools

        GreatSchools rating
        Schools provided by the listing agent
        • Elementary: Lexington Creek Elementary School
        • Middle: Dulles Middle School
        • High: Dulles High School

        Source: HAR. This data may not be complete. We recommend contacting the local school district to confirm school assignments for this home.

        A local agent can set up tours, give advice and negotiate with sellers.

        Browse local experts

        Similar homes