Skip main navigation
Off market
  • $1,072,200

    4902 Bennington Dr, Schwenksville, PA 19473

    4beds
    3,900sqft
    SingleFamily
    Built in 2006
    1 Acres Lot
    $1,072,200 Zestimate®
    $275/sqft
    $4,197 Estimated rent

    Home value

    $1,072,200

    $1.02M - $1.14M

    $4,197/mo

    Zestimate® history
    Loading
    Loading...

    Owner options

    List your home for rent

    $4,197/mo

    Rent Zestimate®

    Find your next renter with Zillow Rental Manager. Plus, with online applications, you can quickly screen prospective tenants – for free.

    Learn more

    $4,197/mo

    Rent Zestimate®

    Refinance and save

    $6,864/mo

    Est. payment

    Refinancing to a lower rate could help reduce your monthly payments and save thousands over the life of the loan.

    See today's rates

    $6,864/mo

    Est. payment

    Explore your selling options

    Work with a Zillow partner agent

    Leverage their expertise and Zillow's premium Showcase listings to get your home seen by more buyers.

    Get started

    List with your own agent

    Get your home in front of millions of buyers by listing it on Zillow.

    Learn how to do it

    Sell it yourself

    Take full control of how buyers see your home on Zillow by listing For Sale by Owner (FSBO).

    List your home

    What's special

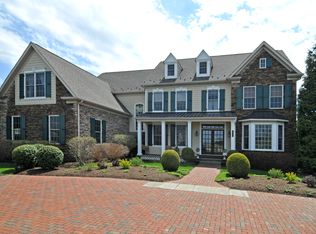
    BETTER THAN NEW CONSTRUCTION!! Just minutes from Blue Bell, Skippack, PA Turnpike, 422 and close to so much more! This LUXURY new home has MANY upgrades paying close attention to detail throughout. Its spacious rooms that provide an open floor plan will immediately draw your attention to the quality craftsmanship, fine materials and make you feel right at home! The foyer features luminous Australian Cypress hardwood floors to greet family and friends. It is flanked by the formal living and dining rooms both large, bright spaces ready to entertain.. The well-appointed kitchen is ready to inspire the chefs of the home. The kitchen offers a beautiful mix of style and function featuring custom backsplash, granite countertops , an oversized island, breakfast bar, pantry, sub zero fridge, six burner Viking stove, double oven, wine cooler and so much more! The adjacent breakfast room fills with morning sun and lends access to the deck. The open concept family room enjoys a relaxed elegance highlighted by the stunning stonework of the raised hearth. This level also has an office/den with a powder room behind the foyer stairs and a spacious mudroom with laundry area. Upstairs double doors invite the owners into the retreat style master suite?a STUNNING space with sitting area, lighted tray ceiling, and massive walk-in closet. The master bath offers a luxurious space with soaking tub, large frameless glass shower, beautiful vanities and a private water closet. Three additional bedrooms are all generously sized with a nice infusion of natural light, double closets, and share the hall bath. Not shown is the lower level having nine foot ceilings with ready to plumb, and has a walkout to the rear yard. Also available for expansion is the space above the three car garage. The tiered TREX deck offers beautiful views, built-in seating, and planter boxes with lighting. The deep backyard is level and ready to host family bar-b-ques or a relaxed evening under the stars. -- this home needs to be seen to see and appreciate all it has it offer! ***Please note, NO STUCCO OR SIDING!!

    This property is not currently displayed as for sale or rent on Zillow. This may be different from what's on other websites or public sources.
    Facts & features

    Interior

    Bedrooms & bathrooms
    • Bedrooms: 4
    • Bathrooms: 3
    • Full bathrooms: 2
    • 1/2 bathrooms: 1
    Heating
    • Other, Gas
    Cooling
    • Central
    Appliances
    • Included: Dishwasher, Microwave
    Features
    • Flooring: Tile, Carpet, Hardwood
    • Has fireplace: Yes
    Interior area
    • Total interior livable area: 3,900 sqft

    Property

    Parking
    • Total spaces: 3
    • Parking features: Garage - Attached
    Features
    • Exterior features: Other, Stone
    Lot
    • Size: 1 Acres
    Details
    • Parcel number: 510001674003

    Construction

    Type & style
    • Home type: SingleFamily
    • Architectural style: Colonial
    Materials
    • Roof: Other
    Condition
    • Year built: 2006

    Community & HOA

    Location
    • Region: Schwenksville

    Financial & listing details

    • Price per square foot: $275/sqft
    • Tax assessed value: $364,020
    • Annual tax amount: $15,587

    Price history

    DateEventPrice
    10/27/2017Sold$710,000+9.2%$182/sqft
    Source: Agent Provided Report a problem
    9/10/2015Sold$650,000-7.1%$167/sqft
    Source: Public Record Report a problem
    7/15/2015Price change$699,900-1.4%$179/sqft
    Source: Long & Foster - Wayne/Devon/Herling #6519048 Report a problem
    3/2/2015Price change$709,900-5.3%$182/sqft
    Source: Long & Foster Real Estate #6519048 Report a problem
    6/25/2014Price change$749,900-1.3%$192/sqft
    Source: The Davidson Group #6384798 Report a problem
    5/8/2014Listed for sale$759,900+0.6%$195/sqft
    Source: The Davidson Group #6384798 Report a problem
    7/19/2006Sold$755,225$194/sqft
    Source: Public Record Report a problem

    Public tax history

    YearProperty taxesTax assessment
    2025$15,587 +3.6%$364,020
    2024$15,043 $364,020
    2023$15,043 +4.7%$364,020
    2022$14,373 +1.6%$364,020
    2021$14,142 +2.5%$364,020
    2020$13,792 +1.3%$364,020
    2019$13,613 +2.3%$364,020
    2018$13,305 +3.2%$364,020
    2017$12,890 +2.1%$364,020
    2016$12,624 +2%$364,020
    2015$12,381 +2.3%$364,020
    2014$12,108 +1.6%$364,020
    2013$11,919 +2%$364,020
    2012$11,682 +2.9%$364,020
    2011$11,353 +2.6%$364,020
    2010$11,065 +3.4%$364,020
    2009$10,697 +6.3%$364,020
    2008$10,063 +4.4%--
    2007$9,637 +4972.1%--
    2006$190 --
    Find assessor info on the county website

    Neighborhood: 19473

    Nearby schools

    GreatSchools rating
    Schools provided by the listing agent
    • Elementary: SCHWENKSVILLE
    • Middle: PERK VALLEY WEST
    • High: PERKIOMEN VALLEY
    • District: Perkiomen Valley

    Source: The MLS. This data may not be complete. We recommend contacting the local school district to confirm school assignments for this home.

    Get a cash offer in 3 minutes
    Find out how much your home could sell for in as little as 3 minutes with a no-obligation cash offer.
    Estimated market value
    $1,072,200
    Get a cash offer in 3 minutes
    Find out how much your home could sell for in as little as 3 minutes with a no-obligation cash offer.
    Estimated market value
    $1,072,200