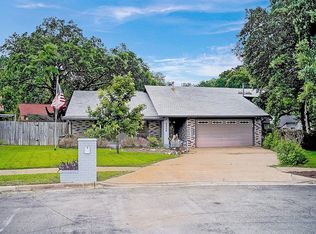
Tucked away on a quiet cul-de-sac beneath majestic oak trees, this beautifully updated home offers privacy, charm, and an unbeatable location in the heart of North Austin’s tech corridor. The home was previously featured on HGTV’s Property Brothers (Season 3, Episode 31 – Kate & Cole) and showcases thoughtful updates and timeless design. The inviting entry opens to soaring ceilings and a spacious living room centered around a striking fireplace, creating a warm and welcoming atmosphere. Natural light fills the open living and dining areas, ideal for both everyday living and entertaining. A versatile loft overlooking the main living space provides flexible options for a home office, media room, or second living area. The gourmet kitchen is designed for both functionality and style, featuring granite countertops, stainless steel appliances, abundant cabinetry, and generous prep space. The layout provides plenty of room for cooking and gathering, with ample storage and counter space that makes meal preparation effortless. Whether preparing weeknight dinners or hosting friends and family, the kitchen flows seamlessly into the main living and dining areas, creating the perfect hub for entertaining. Over the years, the home has been extensively improved with approximately $100,000 in updates, including Hardie board siding and exterior paint, full interior paint, HVAC system replacement, window replacement, updated flooring, electrical and plumbing upgrades, new fencing, exterior door replacements, and additional interior improvements. Ask your Realtor for the full list of upgrades. Located across from Schroeter Park and just minutes from The Domain, Apple’s Parmer campus, and major employers including Google and Dell, this home combines comfort, style, and exceptional convenience.
Active
Price cut: $15K (6/13)
$635,000
4902 Big Trail Cir, Austin, TX 78759
3beds
1,999sqft
Single Family Residence
Built in 1972
8,624 Square Feet Lot
$-- Zestimate®
$318/sqft
$-- HOA
What's special
Striking fireplaceNew fencingBeneath majestic oak treesUpdated flooringInviting entryStainless steel appliancesGranite countertops
- 69 days |
- 609 |
- 30 |
Zillow last checked:
Listing updated:
Listed by:
Matt Friedlander (512) 800-0369,
Realistics LLC (512) 800-0369
Source: Unlock MLS,MLS#: 8847740
Loading...
Facts & features
Interior
Bedrooms & bathrooms
- Bedrooms: 3
- Bathrooms: 2
- Full bathrooms: 2
- Main level bedrooms: 3
Heating
- Central
Cooling
- Central Air
Appliances
- Included: Convection Oven, Gas Cooktop, Dishwasher, Disposal, Free-Standing Range, Wine Refrigerator
Features
- Breakfast Bar, High Ceilings, Vaulted Ceiling(s), French Doors, Interior Steps, Multiple Living Areas, Primary Bedroom on Main, Recessed Lighting
- Flooring: Carpet, Tile, Wood
- Windows: None
- Number of fireplaces: 1
- Fireplace features: Living Room
Interior area
- Total interior livable area: 1,999 sqft
Property
Parking
- Total spaces: 2
- Parking features: Attached
- Attached garage spaces: 2
Accessibility
- Accessibility features: None
Features
- Levels: Two
- Stories: 2
- Patio & porch: Covered, Patio
- Exterior features: Gutters Full, Private Yard
- Pool features: None
- Spa features: None
- Fencing: Fenced, Privacy
- Has view: Yes
- View description: None
- Waterfront features: None
Lot
- Size: 8,624 Square Feet
- Features: Trees-Medium (20 Ft - 40 Ft)
Details
- Additional structures: None
- Parcel number: 02600406190000
- Special conditions: Standard
Construction
Type & style
- Home type: SingleFamily
- Property subtype: Single Family Residence
Materials
- Foundation: Slab
- Roof: Composition
Condition
- Resale
- New construction: No
- Year built: 1972
Utilities & green energy
- Sewer: Public Sewer
- Water: Public
- Utilities for property: Electricity Available, Natural Gas Available
Community & HOA
Community
- Features: None
- Subdivision: Mesa Park Sec 02
HOA
- Has HOA: No
Location
- Region: Austin
Financial & listing details
- Price per square foot: $318/sqft
- Tax assessed value: $580,147
- Annual tax amount: $9,390
- Date on market: 5/1/2026
- Listing terms: Cash,Conventional,Texas Vet,VA Loan
- Electric utility on property: Yes
Estimated market value
Not available
Estimated sales range
Not available
Not available
Price history
| Date | Event | Price |
|---|---|---|
| 6/13/2026 | Price change | $635,000-2.3%$318/sqft |
Source: | ||
| 5/14/2026 | Price change | $650,000-2.3%$325/sqft |
Source: | ||
| 5/1/2026 | Listed for sale | $665,000$333/sqft |
Source: | ||
| 5/1/2026 | Listing removed | $665,000$333/sqft |
Source: | ||
| 4/23/2026 | Price change | $665,000-1.5%$333/sqft |
Source: | ||
| 4/21/2026 | Listed for sale | $675,000$338/sqft |
Source: | ||
| 4/19/2026 | Contingent | $675,000$338/sqft |
Source: | ||
| 4/2/2026 | Price change | $675,000-1.5%$338/sqft |
Source: | ||
| 3/13/2026 | Listed for sale | $685,000+38.4%$343/sqft |
Source: | ||
| 5/17/2018 | Listing removed | $495,000$248/sqft |
Source: BluEarth Realty LLC #6834439 Report a problem | ||
| 5/14/2018 | Pending sale | $495,000$248/sqft |
Source: BluEarth Realty LLC #6834439 Report a problem | ||
| 5/9/2018 | Listed for sale | $495,000+14.6%$248/sqft |
Source: BluEarth Realty LLC #6834439 Report a problem | ||
| 4/22/2016 | Listing removed | $432,000$216/sqft |
Source: Keller Williams - Austin NW #5170584 Report a problem | ||
| 4/1/2016 | Listed for sale | $432,000+121.5%$216/sqft |
Source: Keller Williams - Austin NW #5170584 Report a problem | ||
| 11/17/2011 | Listing removed | $195,000$98/sqft |
Source: Patriot Realty #8777982 Report a problem | ||
| 10/27/2011 | Listed for sale | $195,000$98/sqft |
Source: isNowListed.com Report a problem | ||
| 9/15/2010 | Sold | -- |
Source: Public Record Report a problem | ||
Public tax history
| Year | Property taxes | Tax assessment |
|---|---|---|
| 2025 | $9,390 -13.3% | $580,147 -11.6% |
| 2024 | $10,835 +18.9% | $656,621 +7.8% |
| 2023 | $9,115 -4.6% | $608,946 +10% |
| 2022 | $9,555 | $553,587 +10% |
| 2021 | -- | $503,261 +10% |
| 2020 | $9,219 +3.7% | $457,510 |
| 2019 | $8,890 -7% | $457,510 -1.3% |
| 2018 | $9,560 | $463,329 +7.3% |
| 2017 | $9,560 +84% | $431,784 +50% |
| 2016 | $5,195 | $287,793 +10% |
| 2015 | $5,195 | $261,630 +10% |
| 2014 | $5,195 | $237,845 +10% |
| 2013 | -- | $216,223 +5.8% |
| 2012 | -- | $204,277 -5.1% |
| 2011 | -- | $215,304 +12.6% |
| 2010 | -- | $191,220 -14.9% |
| 2009 | -- | $224,705 +10% |
| 2008 | -- | $204,277 +18.1% |
| 2007 | -- | $172,907 +5.1% |
| 2006 | -- | $164,441 +5.2% |
| 2005 | -- | $156,305 -1% |
| 2002 | $3,578 | $157,853 |
Find assessor info on the county website
Monthly payment
Est. payment$--/mo
Payment breakdown
Explore the cost of this home by adjusting the details. Changes won't be saved.All calculations are estimates and provided by Zillow, Inc. for informational purposes only. Actual amounts may vary.
HOA fees may include property taxes on listings classified as Co-Ops. Contact the listing agent and/or owner for fee details.
Mortgage interest rates are dependent on a number of factors, including credit score, down payment, and repayment length. Interest rate data provided by Zillow Group Marketplace, Inc. as of 1/1/1970 from various mortgage lenders with which we have lead or other similar arrangements; the Estimated Payment is an average of those rates.
See how much you could borrow to make a competitive offer.
Climate risks
Neighborhood: McNeil
Nearby schools
GreatSchools rating
- 6/10Davis Elementary SchoolGrades: PK-5Distance: 0.4 mi
- 8/10Murchison Middle SchoolGrades: 6-8Distance: 4.3 mi
- 8/10Anderson High SchoolGrades: 9-12Distance: 2.8 mi
Schools provided by the listing agent
- Elementary: Davis
- Middle: Murchison
- High: Anderson
- District: Austin ISD
Source: Unlock MLS. This data may not be complete. We recommend contacting the local school district to confirm school assignments for this home.
A local agent can set up tours, give advice and negotiate with sellers.
A local lender can help you make sure your offer is ready when you are.
- Texas
- Travis County
- Austin
- 78759
- McNeil
- 4902 Big Trail Cir