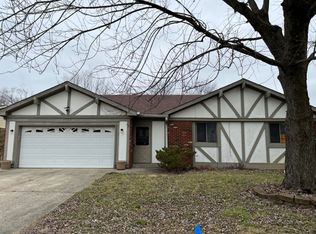
Move In ready and an inviting single family residence at 4902 Dancer DR in INDIANAPOLIS, stands prepared for immediate occupancy. The culinary space, a true centerpiece, is thoughtfully designed for both efficiency and refined aesthetics, featuring a stylish backsplash that perfectly complements the sleek stone countertops. A Nice refrigerator stands ready to accommodate your provisions, while a versatile kitchen peninsula and an accompanying kitchen bar offer ideal spots for casual meals or engaging conversations. Within the living room, a comforting ambiance is immediately apparent, centered around a welcoming fireplace that promises tranquil evenings and a serene atmosphere for relaxation. This spacious 2.0-story residence encompasses 2011 square feet of refined living space, offering four well-proportioned bedrooms that provide ample personal sanctuaries. The home features three full bathrooms, with one presenting a luxurious walk in shower, designed to provide a refreshing start or a tranquil end to any day. The convenience of a walk-in closet further enhances organization within the home. Beyond the interior, a charming porch extends an invitation to enjoy the peaceful residential area, while a private patio and dedicated outdoor dining area create perfect settings for alfresco enjoyment on the expansive 12312 square foot lot. A dedicated laundry room adds to the practical comforts of daily routines, simplifying everyday tasks. This property presents an exceptional opportunity to embrace a refined and comfortable lifestyle within a welcoming setting.
Sold
Zillow last checked:
Listing updated:
Bought with:
Dana Wright
RE/MAX Advanced Realty
Source: MIBOR as distributed by MLS GRID,MLS#: 22088971
Price history
| Date | Event | Price |
|---|---|---|
| 5/27/2026 | Sold | $279,000-2.1%$139/sqft |
Source:  MIBOR as distributed by MLS GRID #22088971 Report a problem MIBOR as distributed by MLS GRID #22088971 Report a problem | ||
| 5/1/2026 | Pending sale | $285,000$142/sqft |
Source: MIBOR as distributed by MLS GRID #22088971 Report a problem | ||
| 3/19/2026 | Listed for sale | $285,000+262.3%$142/sqft |
Source: MIBOR as distributed by MLS GRID #22088971 Report a problem | ||
| 7/13/2015 | Sold | $78,674-8.4%$39/sqft |
Source: MIBOR as distributed by MLS GRID #21351943 Report a problem | ||
| 6/10/2015 | Price change | $85,900-10%$43/sqft |
Source: REALHome Services and Solutions #21351943 Report a problem | ||
| 5/9/2015 | Listed for sale | $95,400-18.3%$47/sqft |
Source: REALHome Services and Solutions #21351943 Report a problem | ||
| 4/29/2015 | Sold | $116,724$58/sqft |
Source: Public Record Report a problem | ||
Nearby homes
Get a cash offer in 3 minutes
Find out how much your home could sell for in as little as 3 minutes with a no-obligation cash offer.
Estimated market value
$283,100
