Skip main navigation
Off market
  • $322,800

    4902 Drifter Oaks, St Hedwig, TX 78152

    4beds
    2,280sqft
    Single Family Residence
    Built in 2019
    -- sqft lot
    $322,800 Zestimate®
    $142/sqft
    $1,967 Estimated rent

    Home value

    $322,800

    $303,000 - $342,000

    $1,967/mo

    Zestimate® history
    Loading
    Loading...

    Owner options

    List your home for rent

    $1,967/mo

    Rent Zestimate®

    Find your next renter with Zillow Rental Manager. Plus, with online applications, you can quickly screen prospective tenants – for free.

    Learn more

    $1,967/mo

    Rent Zestimate®

    Refinance and save

    $2,203/mo

    Est. payment

    Refinancing to a lower rate could help reduce your monthly payments and save thousands over the life of the loan.

    See today's rates

    $2,203/mo

    Est. payment

    Explore your selling options

    Work with a Zillow partner agent

    Leverage their expertise and Zillow's premium Showcase listings to get your home seen by more buyers.

    Get started

    List with your own agent

    Get your home in front of millions of buyers by listing it on Zillow.

    Learn how to do it

    Sell it yourself

    Take full control of how buyers see your home on Zillow by listing For Sale by Owner (FSBO).

    List your home

    What's special

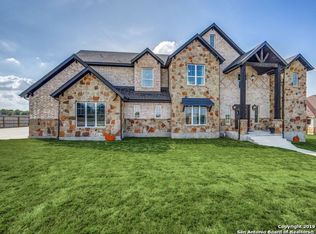
    MOVE-N-READY! LIKE NEW!! Extreme energy efficient foam walls attic. This 4 bedroom, 2.5 baths sits on an over-sized 0.1737 corner peaceful lot. Very open floor plan features a separate dining room, large family room, bright spacious kitchen w/ granite counter tops, stainless-steel appliances, gas stove, breakfast eating area, designated bonus area. Upstairs you will find a large owner's suite, three additional bedrooms, nice size Loft/Flex room, laundry room. Spacious backyard includes a covered patio, privacy fence. Additional features include irrigation system, drought-tolerant plants shrubs, full sod. Located in award-winning Schertz-Cibolo ISD. Neighborhood amenities: pool, clubhouse, park playgrounds, jogging trails, and more. Short drive to major shopping areas, restaurants. Minutes to RAFB, Fort Sam, San Antonio Military Medical Center, Hwy I10, Loop 1604.

    This property is off market, which means it's not currently listed for sale or rent on Zillow. This may be different from what's available on other websites or public sources.

    Zillow last checked:

    Listing updated:

    Listed by:

    eXp Realty

    Source: eXp Realty,MLS#: 1548008

    Facts & features

    Interior

    Bedrooms & bathrooms
    • Bedrooms: 4
    • Bathrooms: 3
    • Full bathrooms: 2
    • 1/2 bathrooms: 1
    Heating
    • Electric, Central, Heat Pump
    Cooling
    • One Central
    Features
    • One Living Area, Separate Dining Room, Eat-In Kitchen, Walk-In Pantry, Loft, Utility Room Inside, All Bedrooms Upstairs, High Ceilings, Open Floor Plan, Pull Down Storage, Cable TV Available, High Speed Internet, Laundry Upper Level, Laundry Room, Walk in Closets
    • Flooring: Carpeting, Vinyl
    Interior area
    • Total interior livable area: 2,280 sqft

    Property

    Parking
    • Total spaces: 2
    • Parking features: Garage
    • Garage spaces: 2
    Features
    • Stories: 2
    • Exterior features: Covered Patio, Privacy Fence, Sprinkler System, Double Pane Windows
    • Pool features: None
    Lot
    • Features: Corner, Level

    Construction

    Type & style
    • Home type: SingleFamily
    • Architectural style: Two Story, Traditional
    • Property subtype: Single Family Residence
    Materials
    • Stone
    • Roof: Composition
    Condition
    • New construction: No
    • Year built: 2019
    Details
    • Builder name: Meritage Homes

    Utilities & green energy

    • Water: Other

    Community & HOA

    Community
    • Features: Pool, Clubhouse, Jogging Trails
    • Subdivision: ASHER PLACE
    HOA
    • HOA fee: $112 quarterly
    Location
    • Region: Hedwig

    Financial & listing details

    • Price per square foot: $142/sqft
    • Annual tax amount: $6,258
    • Date on market: 12/23/2025
    • Cumulative days on market: 7 days
    • Inclusions: Ceiling Fans, Washer Connection, Dryer Connection, Microwave Oven, Stove/Range, Gas Cooking, Disposal, Dishwasher, Ice Maker Connection

    Price history

    DateEventPrice
    9/20/2021Sold--
    Source: eXp Realty #63797245 Report a problem
    3/27/2020Sold--
    Source: LERA MLS #1422269 Report a problem

    Public tax history

    Tax history is unavailable.

    Neighborhood: 78152

    Nearby schools

    GreatSchools rating
    Schools provided by the listing agent
    • Elementary: Rose Garden
    • Middle: Corbett
    • High: Clemens

    Source: eXp Realty. This data may not be complete. We recommend contacting the local school district to confirm school assignments for this home.

    Get a cash offer in 3 minutes
    Find out how much your home could sell for in as little as 3 minutes with a no-obligation cash offer.
    Estimated market value
    $322,800
    Get a cash offer in 3 minutes
    Find out how much your home could sell for in as little as 3 minutes with a no-obligation cash offer.
    Estimated market value
    $322,800