This 1344 square foot single family home has 3 bedrooms and 1.5 bathrooms. This home is located at 4902 E 108th Pl, Thornton, CO 80233.
Pre-foreclosure
Est. $441,400
4902 E 108th Pl, Thornton, CO 80233
3beds
1baths
1,344sqft
SingleFamily
Built in 1978
6,969 Square Feet Lot
$441,400 Zestimate®
$328/sqft
$154/mo HOA
Overview
- 52 days
- 15
- 2
Facts & features
Interior
Bedrooms & bathrooms
- Bedrooms: 3
- Bathrooms: 1.5
Heating
- Baseboard
Features
- Flooring: Other
- Basement: Finished
- Has fireplace: Yes
Interior area
- Total interior livable area: 1,344 sqft
Property
Parking
- Parking features: Garage - Attached
Features
- Exterior features: Other
Lot
- Size: 6,969 Square Feet
Details
- Parcel number: 0172107112007
Construction
Type & style
- Home type: SingleFamily
Materials
- Frame
- Roof: Composition
Condition
- Year built: 1978
Community & HOA
HOA
- Has HOA: Yes
- HOA fee: $154 monthly
Location
- Region: Thornton
Financial & listing details
- Price per square foot: $328/sqft
- Tax assessed value: $455,000
- Annual tax amount: $2,983
Foreclosure details
Estimated market value
$441,400
$419,000 - $463,000
$2,525/mo
Price history
| Date | Event | Price |
|---|---|---|
| 3/28/2020 | Listing removed | -- |
Source: Hudson & Marshall Report a problem | ||
| 12/14/2019 | Listed for sale | -- |
Source: Hudson & Marshall Report a problem | ||
| 7/30/2012 | Sold | $200,000+2.6%$149/sqft |
Source: Public Record Report a problem | ||
| 6/16/2012 | Price change | $194,900+2.6%$145/sqft |
Source: Keller Williams Executives Realty, LLC #1103345 Report a problem | ||
| 5/19/2012 | Price change | $189,900-2.6%$141/sqft |
Source: Keller Williams Executives Realty, LLC #1085684 Report a problem | ||
| 4/21/2012 | Price change | $194,900-2.5%$145/sqft |
Source: Keller Williams Executives Realty, LLC #1085684 Report a problem | ||
| 4/4/2012 | Listed for sale | $199,900+11.1%$149/sqft |
Source: Keller Williams Executives Realty, LLC #1085684 Report a problem | ||
| 3/3/2008 | Sold | $180,000+37.7%$134/sqft |
Source: Public Record Report a problem | ||
| 9/4/2007 | Sold | $130,727+18%$97/sqft |
Source: Public Record Report a problem | ||
| 11/18/1996 | Sold | $110,800+14.2%$82/sqft |
Source: Public Record Report a problem | ||
| 2/23/1994 | Sold | $97,000$72/sqft |
Source: Public Record Report a problem | ||
Public tax history
| Year | Property taxes | Tax assessment |
|---|---|---|
| 2025 | $2,983 +1% | $28,440 -12.6% |
| 2024 | $2,953 +15.6% | $32,540 |
| 2023 | $2,553 -3.2% | $32,540 +40.4% |
| 2022 | $2,638 | $23,180 -2.8% |
| 2021 | -- | $23,840 +1.4% |
| 2020 | $2,614 | $23,510 -0.2% |
| 2019 | $2,614 +11.1% | $23,550 +15.2% |
| 2018 | $2,353 | $20,450 |
| 2017 | $2,353 | $20,450 +34.2% |
| 2016 | -- | $15,240 |
| 2015 | $1,638 | $15,240 +22.2% |
| 2014 | -- | $12,470 |
| 2013 | -- | $12,470 -4.5% |
| 2012 | -- | $13,060 |
| 2011 | -- | $13,060 -2.1% |
| 2010 | -- | $13,340 |
| 2009 | -- | $13,340 -13.1% |
| 2008 | -- | $15,350 |
| 2007 | -- | $15,350 +1.6% |
| 2006 | -- | $15,110 |
| 2005 | -- | $15,110 +0.9% |
| 2004 | -- | $14,980 |
| 2003 | $1,629 +2.2% | $14,980 -5.8% |
| 2002 | $1,594 +33.7% | $15,910 +40.9% |
| 2001 | $1,192 | $11,290 |
| 2000 | -- | $11,290 |
Find assessor info on the county website
Monthly payment
Climate risks
Neighborhood: Grange Creek
Nearby schools
Schools provided by the listing agent
- Elementary: Riverdale
- Middle: Shadow Ridge
- High: Thornton
- District: Adams 12
Source: The MLS. This data may not be complete. We recommend contacting the local school district to confirm school assignments for this home.

Similar homes
- $--3 bd3 ba1.2k sqft2774 E 118th Cir, Thornton, CO 80233Auction
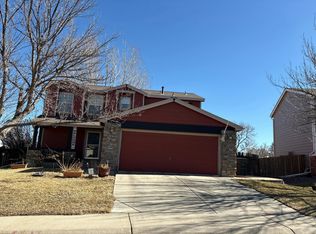 Auction.com 2
 - $--3 bd3 ba1.8k sqft6387 E 121st Pl, Thornton, CO 80602Auction
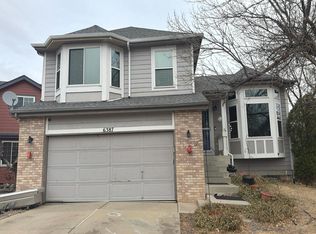 Auction.com 2
 - $--3 bd3 ba1.2k sqft5780 E 120th Pl, Brighton, CO 80602Auction
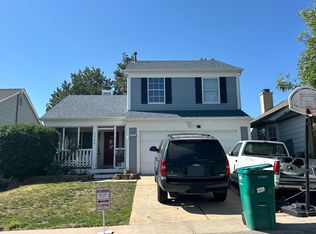 ServiceLink Auction
 - $--3 bd2 ba1.4k sqft12127 Monaco Dr, Brighton, CO 80602Auction
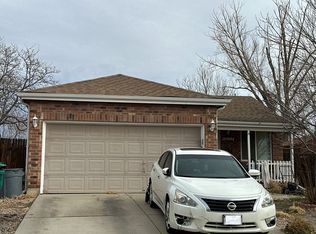 Auction.com 2
 - $449,0004 bd2 ba1.7k sqft10475 Grant Drive, Northglenn, CO 80233For Sale
 MLS ID #6403822, Cesar Reyes, Megastar Realty. REcolorado as distributed by MLS GRID
