Skip main navigation
Off market
Street View
  • $729,100

    4902 Fairway Hill Ln, McKinney, TX 75072

    4beds
    4baths
    3,442sqft
    SingleFamily
    Built in 1995
    0.3 Acres Lot
    $729,100 Zestimate®
    $212/sqft
    $3,915 Estimated rent

    Home value

    $729,100

    $678,000 - $780,000

    $3,915/mo

    Zestimate® history
    Loading
    Loading...

    Owner options

    List your home for rent

    $3,915/mo

    Rent Zestimate®

    Find your next renter with Zillow Rental Manager. Plus, with online applications, you can quickly screen prospective tenants – for free.

    Learn more

    $3,915/mo

    Rent Zestimate®

    Refinance and save

    $4,873/mo

    Est. payment

    Refinancing to a lower rate could help reduce your monthly payments and save thousands over the life of the loan.

    See today's rates

    $4,873/mo

    Est. payment

    Explore your selling options

    Work with a Zillow partner agent

    Leverage their expertise and Zillow's premium Showcase listings to get your home seen by more buyers.

    Get started

    List with your own agent

    Get your home in front of millions of buyers by listing it on Zillow.

    Learn how to do it

    Sell it yourself

    Take full control of how buyers see your home on Zillow by listing For Sale by Owner (FSBO).

    List your home

    What's special

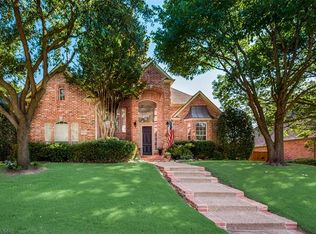
    Escape to a tranquil setting in this fabulous custom home with private tree lined pool, spa, waterfall and play yard Stunning custom home with large trees and professional landscaping enhance this home???s drive up appeal. Enter into an impressive Foyer with soaring ceilings, extensive crown molding, plantation shutters and neutral tile. Extensive fluted millwork frames the entries to the formals. The formal living offers vaulted ceilings and custom window treatments. Elegant formal dining room with arched accents, perfect for entertaining and easily seats ten. Gourmets will delight in this beautifully appointed kitchen with large breakfast bar, island, built-in desk and shelves, butler???s pantry with glass front cabinets, walk-in pantry, and quaint breakfast area with window seat. The spacious family room offers a fireplace with double stacked mantel, built in entertainment center, soaring ceiling, neutral carpet surrounded by windows overlooking the gorgeous pool and patio. The Master retreat offers sitting area, crown molding, raised ceiling, a stunning view through bay windows of pool and play yard area. The master bath features his and her vanities, corner jetted tub, and large walk-in closet. Study with French Doors offers privacy. Upstairs is a large game room with vaulted ceiling and plantation shutters. To complete the upstairs are three additional bedrooms and two baths. This home offers a great outdoor experience with a large patio and arbor overlooking tree lined lavish pool and spa with waterfall with access to a full pool bathroom. The huge backyard features extensive landscaping and two side yards. This wonderful home offers a quaint village appeal. Updates: Interior and exterior paint, tile, board on board wood fence with steel posts, 2 hot water heater, 2 AC units, and 30 yr. Comp. Roof. Stonebridge amenities include Sandy Beach Club, Aquatic Pool, Parks, Jog/Bike Trails, Tennis, Lake/Pond and Playground.

    This property is not currently displayed as for sale or rent on Zillow. This may be different from what's on other websites or public sources.
    Facts & features

    Interior

    Bedrooms & bathrooms
    • Bedrooms: 4
    • Bathrooms: 4
    Features
    • Has fireplace: Yes
    • Fireplace features: Electric
    Interior area
    • Total interior livable area: 3,442 sqft

    Property

    Parking
    • Parking features: Garage - Attached
    Lot
    • Size: 0.3 Acres
    Details
    • Parcel number: R318700B00401

    Construction

    Type & style
    • Home type: SingleFamily
    Condition
    • Year built: 1995

    Community & HOA

    HOA
    • Has HOA: Yes
    • HOA fee: $62 monthly
    Location
    • Region: Mckinney

    Financial & listing details

    • Price per square foot: $212/sqft
    • Tax assessed value: $664,483
    • Annual tax amount: $9,906

    Price history

    DateEventPrice
    5/6/2010Sold--
    Source: Agent Provided Report a problem

    Public tax history

    YearProperty taxesTax assessment
    2025$9,906 +1.4%$664,483 +6.5%
    2024$9,766 +10.7%$623,828 +10%
    2023$8,823 -9.5%$567,116 +10%
    2022$9,748 +1.9%$515,560 +10%
    2021$9,566 -2.1%$468,691 +7.3%
    2020$9,771 $436,769 +0.9%
    2019-- $432,772 +7.8%
    2018$9,547 -3.3%$401,598 -7.2%
    2017$9,874 $432,732 +8.8%
    2016$9,874 +6.1%$397,735 +8.8%
    2015$9,309 $365,475 +0.9%
    2014$9,309 $362,217 +12.8%
    2013-- $321,004 +2.7%
    2012-- $312,500 +1.1%
    2011-- $309,184 -2.4%
    2010-- $316,840 -3.4%
    2009-- $328,000 0%
    2008-- $328,025 +3.3%
    2007-- $317,466 +1.4%
    2006-- $313,129 -8.3%
    2005-- $341,550 -2.5%
    2004-- $350,222 +10.8%
    2003-- $316,009 +6.5%
    2002-- $296,729 -4.5%
    2001-- $310,690 +5.4%
    2000-- $294,753
    Find assessor info on the county website

    Neighborhood: Stonebridge Ranch

    Nearby schools

    GreatSchools rating
    Get a cash offer in 3 minutes
    Find out how much your home could sell for in as little as 3 minutes with a no-obligation cash offer.
    Estimated market value
    $729,100
    Get a cash offer in 3 minutes
    Find out how much your home could sell for in as little as 3 minutes with a no-obligation cash offer.
    Estimated market value
    $729,100