Skip main navigation
Off market
  • $1,648,200

    4902 Fible Ln, Crestwood, KY 40014

    4beds
    6,166sqft
    SingleFamily
    Built in 2000
    17.77 Acres Lot
    $1,648,200 Zestimate®
    $267/sqft
    $2,701 Estimated rent

    Home value

    $1,648,200

    $1.38M - $1.94M

    $2,701/mo

    Zestimate® history
    Loading
    Loading...

    Owner options

    List your home for rent

    $2,701/mo

    Rent Zestimate®

    Find your next renter with Zillow Rental Manager. Plus, with online applications, you can quickly screen prospective tenants – for free.

    Learn more

    $2,701/mo

    Rent Zestimate®

    Refinance and save

    $10,311/mo

    Est. payment

    Refinancing to a lower rate could help reduce your monthly payments and save thousands over the life of the loan.

    See today's rates

    $10,311/mo

    Est. payment

    Explore your selling options

    Work with a Zillow partner agent

    Leverage their expertise and Zillow's premium Showcase listings to get your home seen by more buyers.

    Get started

    List with your own agent

    Get your home in front of millions of buyers by listing it on Zillow.

    Learn how to do it

    Sell it yourself

    Take full control of how buyers see your home on Zillow by listing For Sale by Owner (FSBO).

    List your home

    What's special

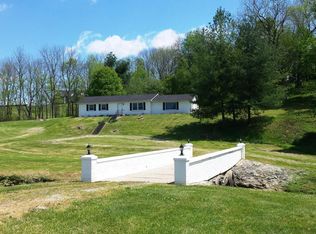
    ''GREAT VIEW FROM THE CLOUDS''...Please visit the video---click ''virtual tour'' tab on the photo page. Here we have a remarkable COLONIAL on 17+ Acres in the rolling hills of Oldham County. Circular Drive delivers you to the classic brick front porch with 6 massive columns & a welcoming front door. Awaiting is a breathtaking Italian marble entry with soaring ceiling & GRAND DOUBLE CURVING STAIRCASE! Lovely living room with fireplace & formal dining room are adjacent to the gourmet kitchen with granite, cherry cabinets, 2 ovens & 5 burner Thermadore gas countertop range. Down the Italian marble hallway is a spacious family room with wet bar & 2nd fireplace. Close by is the CONSERVATORY/SUNROOM surrounded by huge windows (great sunsets), a library & wonderful in-home office. Second Floor has a special Master Suite with fireplace! The elegant master bath has lovely whirlpool bath, huge shower, sprawling double sinks, dressing area & plenty of walk-in closet space. 3 more large bedrooms are on the Second Floor, each with a large bath & walk-in closets. The finished basement has a Family Room plus 6 more finished rooms with closets (no windows, so can't be categorized as "bedrooms" under MLS Rule 21.1). 2 baths in the basement, one equipped with an 8' X 12' steam bath. Plenty of room for storage in east, west, and south unfinished areas. There is a beautiful 1000 sq. ft. rear porch. This 9000+ sq. ft. home has 3 zoned HVAC sytems (Trane, with Aprilaire ). This quality built "SOUTHERN CHARMER" IS TRULY ONE-OF-A-KIND on 17+ acres (perfect for horses or adding a pool or guest house). 4 Car Garage. 2 Electric Entry Gates equipped with call buttons. Metal shingled roof (Gerard) with lifetime warranty & stand-by generator for power loss situations and lightning rod system (Ready Electric). Most furniture and all tractors and mowing equipment sold under separate contract for nominal value.See at night to view the beautiful illumination of 2 towers at each of 2 driveways and 2 towers at walkway from Circular Drive to Front Door. There are many incredible, unique features to this SPECTACULAR HOME!!!

    This property is off market, which means it's not currently listed for sale or rent on Zillow. This may be different from what's available on other websites or public sources.
    Facts & features

    Interior

    Bedrooms & bathrooms
    • Bedrooms: 4
    • Bathrooms: 9
    • Full bathrooms: 6
    • 1/2 bathrooms: 3
    Heating
    • Forced air, Gas
    Cooling
    • Central
    Features
    • Basement: Unfinished
    • Has fireplace: Yes
    Interior area
    • Total interior livable area: 6,166 sqft
    • Finished area below ground: 3014.00

    Property

    Parking
    • Total spaces: 4
    • Parking features: Garage - Attached, Off-street
    Features
    • Patio & porch: Patio, Porch
    • Exterior features: Brick
    Lot
    • Size: 17.77 Acres
    • Features: See Remarks
    Details
    • Additional structures: Garage(s)
    • Parcel number: 4813B0057
    • Wooded area: 0

    Construction

    Type & style
    • Home type: SingleFamily
    • Architectural style: Colonial
    Materials
    • Frame
    • Foundation: Concrete Block
    • Roof: Metal
    Condition
    • Year built: 2000

    Utilities & green energy

    • Gas: Fuel:Natural
    • Sewer: Septic Tank
    • Water: Public
    • Utilities for property: Natural Gas Connected, Water Connected, Septic System

    Community & HOA

    Location
    • Region: Crestwood

    Financial & listing details

    • Price per square foot: $267/sqft
    • Tax assessed value: $1,200,000
    • Annual tax amount: $11,982

    Price history

    DateEventPrice
    10/21/2020Listing removed$1,350,000$219/sqft
    Source: Heritage Realty, Inc. #1468303 Report a problem
    4/22/2019Price change$1,350,000-3.6%$219/sqft
    Source: Heritage Realty, Inc. #1468303 Report a problem
    6/20/2017Price change$1,400,000-6.7%$227/sqft
    Source: Heritage Realty, Inc. #1468303 Report a problem
    4/11/2017Listed for sale$1,500,000$243/sqft
    Source: Heritage Realty, Inc. #1468303 Report a problem
    11/16/2016Listing removed$1,500,000$243/sqft
    Source: RE/MAX Properties East #1448941 Report a problem
    11/13/2015Price change$1,500,000-6.3%$243/sqft
    Source: RE/MAX Properties East #1417461 Report a problem
    5/2/2015Listed for sale$1,600,000$259/sqft
    Source: RE/MAX Properties East #1417461 Report a problem

    Public tax history

    YearProperty taxesTax assessment
    2024$11,982 -0.9%$1,017,000
    2023$12,090 -0.5%$1,017,000
    2022$12,152 +0.6%$1,017,000
    2021$12,074 -0.4%$1,017,000 -15.3%
    2020$12,118 +0.9%$1,200,000 +18%
    2019$12,005 +0.1%$1,017,000
    2018$11,997 +2%$1,017,000 +1.2%
    2017$11,764 $1,005,000 -9%
    2013$11,764 $1,105,000
    2011-- $1,105,000
    2010-- $1,105,000 -6.8%
    2009-- $1,186,000
    Find assessor info on the county website

    Neighborhood: 40014

    Nearby schools

    GreatSchools rating
    Schools provided by the listing agent
    • District: Oldham

    Source: The MLS. This data may not be complete. We recommend contacting the local school district to confirm school assignments for this home.

    Get pre-qualified for a loan
    At Zillow Home Loans, we can pre-qualify you in as little as 5 minutes with no impact to your credit score.

    An equal housing lender. NMLS #10287.

    Sell for more on Zillow
    Get a Zillow Showcase℠ listing at no additional cost and you could sell for .
    $1,648,200
    2% more
    +$32,964
    With Zillow Showcase(estimated)
    $1,681,164
