A Hilltop Haven of Unparalleled Design and Quality Nestled in the heart of Sumner, this stunning home stands as one of the neighborhood's most iconic properties. Designed by Anthony Wilder Design Build, it is a national Chrysalis Award winner for its exceptional whole-house renovation in 2004. This transformation was thoughtfully crafted to improve the home's flow, bring in more natural light, and create an abundance of storage. The integration of the old and new is so well-executed that it feels as though it was always meant to be this way. The main level is nothing short of exceptional. The chef’s kitchen is a masterpiece, adorned with premium Wood-Mode inset cabinetry, quartz stone countertops and backsplashes, two Miele dishwashers, a Sub-Zero refrigerator seamlessly integrated into the cabinetry, and a built-in Miele Nespresso machine for coffee enthusiasts. Dual-fuel Dacor 48" range which includes two ovens and a six-burner cooktop make it a dream for any chef, while the expansive island offers seating and robust storage. Adjacent to the kitchen is a pantry with customizable and movable shelving for added convenience. The family room is both inviting and functional, featuring a cozy gas fireplace, custom-built cabinetry with hidden storage, and a cleverly concealed TV mounted on a movable arm. The room is equipped with surround sound, a programmable lighting system, and two ceiling fans, creating the perfect atmosphere for relaxation or entertaining. Just outside, the flagstone patio is perfect for entertaining, with two ceiling fans, outdoor speakers, and lighting to enhance your outdoor gatherings. A touch of elegance can be found in the formal dining room, which boasts gorgeous glass pocket doors, integrated ceiling speakers, and custom-designed draperies with grass shades. Meanwhile, the living room offers a wood-burning fireplace (re-lined but never used), along with thoughtfully designed draperies and shades that enhance its timeless charm. The study is a quiet retreat, complete with radiant heated floors, an extended bay window, enlarged front windows, and Brookhaven cabinetry. Integrated sound system bookcase speakers add to the ambiance, making it an ideal space for productivity or relaxation. This level also includes a powder room, a functional workstation, and well-designed storage closets tailored for both adults and children. On the second floor, the primary suite is a true sanctuary. It features vaulted ceilings, custom-built Wood-Mode cabinetry, a Juliet balcony, and a ceiling fan. The en-suite bathroom is equally impressive, offering dual sinks, Travertine stone, ample storage, ceiling heat lamp, and a shower illuminated by a skylight. A laundry room, conveniently accessed via the primary bedroom or the hallway through pocket doors, features a Whirlpool washer and dryer, a built-in ironing board, abundant Brookhaven cabinetry with Corian countertops, and ceiling speakers, making laundry a seamless part of daily living. Two additional bedrooms on this level are spacious and include built-in shelving and abundant storage, with the option to connect them for a shared layout. A full bathroom and a half bathroom with Brookhaven cabinetry and Corian countertops complete this floor. The third level provides even more flexibility with two additional bedrooms. One is perfectly equipped as an office, complete with a sound system, a ceiling fan, and creative cubby storage under the eaves. The fifth bedroom offers plenty of storage, and both rooms are serviced by a full bathroom with Brookhaven cabinetry and Corian countertops. The lower level provides additional living space with a recreation room featuring ceiling speakers, a wood-burning fireplace with a re-lined chimney (never used), and a full bathroom with a wheelchair-width walk-in shower. The utility and work area includes a secondary laundry hookup, a utility sink and updated systems, including a two-zone HVAC system installed in 2020, a new 75 gallon
Sold for $2,720,000
Street View
$2,720,000
4902 Fort Sumner Dr, Bethesda, MD 20816
5beds
3,042sqft
Single Family Residence
Built in 1952
0.27 Acres Lot
$2,822,500 Zestimate®
$894/sqft
$7,677 Estimated rent
Home value
$2,822,500
$2.54M - $3.19M
$7,677/mo
Zestimate® history
Owner options
List your home for rent
$7,677/mo
Rent Zestimate®
Find your next renter with Zillow Rental Manager. Plus, with online applications, you can quickly screen prospective tenants – for free.
$7,677/mo
Rent Zestimate®
Refinance and save
$17,384/mo
Est. payment
Refinancing to a lower rate could help reduce your monthly payments and save thousands over the life of the loan.
$17,384/mo
Est. payment
Explore your selling options
Work with a Zillow partner agent
Leverage their expertise and Zillow's premium Showcase listings to get your home seen by more buyers.
Get startedList with your own agent
Get your home in front of millions of buyers by listing it on Zillow.
Learn how to do itSell it yourself
Take full control of how buyers see your home on Zillow by listing For Sale by Owner (FSBO).
List your homeWhat's special
Zillow last checked:
Listing updated:
Listed by:
Tammy Gruner Durbin 301-996-8334,
Compass
Bought with:
Laura Steuart, 516562
Compass
Source: Bright MLS,MLS#: MDMC2153216
Facts & features
Interior
Bedrooms & bathrooms
- Bedrooms: 5
- Bathrooms: 6
- Full bathrooms: 4
- 1/2 bathrooms: 2
- Main level bathrooms: 1
Rooms
- Room types: Living Room, Dining Room, Kitchen, Family Room, Sun/Florida Room, Laundry, Recreation Room
Basement
- Area: 1128
Heating
- Forced Air, Natural Gas
Cooling
- Central Air, Electric
Appliances
- Included: Microwave, Built-In Range, Dishwasher, Disposal, Dryer, Exhaust Fan, Ice Maker, Self Cleaning Oven, Double Oven, Oven/Range - Gas, Range Hood, Refrigerator, Six Burner Stove, Stainless Steel Appliance(s), Washer, Water Heater, Gas Water Heater
- Laundry: Upper Level, Laundry Room
Features
- Soaking Tub, Bathroom - Stall Shower, Bathroom - Walk-In Shower, Breakfast Area, Built-in Features, Butlers Pantry, Ceiling Fan(s), Chair Railings, Crown Molding, Family Room Off Kitchen, Floor Plan - Traditional, Formal/Separate Dining Room, Eat-in Kitchen, Kitchen - Gourmet, Kitchen Island, Pantry, Primary Bath(s), Recessed Lighting, Sound System, Upgraded Countertops, Wainscotting, Walk-In Closet(s)
- Flooring: Hardwood, Carpet, Wood
- Doors: Sliding Glass, Six Panel, Insulated
- Windows: Double Pane Windows, Insulated Windows, Replacement, Screens, Sliding, Window Treatments
- Basement: Finished,Garage Access
- Number of fireplaces: 3
- Fireplace features: Glass Doors, Wood Burning, Gas/Propane
Interior area
- Total structure area: 4,170
- Total interior livable area: 3,042 sqft
- Finished area above ground: 3,042
- Finished area below ground: 0
Property
Parking
- Total spaces: 1
- Parking features: Garage Faces Rear, Concrete, Shared Driveway, Attached
- Attached garage spaces: 1
- Has uncovered spaces: Yes
Accessibility
- Accessibility features: Other
Features
- Levels: Four
- Stories: 4
- Patio & porch: Patio, Porch
- Exterior features: Lighting, Flood Lights
- Pool features: None
Lot
- Size: 0.27 Acres
- Features: Landscaped
Details
- Additional structures: Above Grade, Below Grade
- Parcel number: 160700610905
- Zoning: R60
- Special conditions: Standard
Construction
Type & style
- Home type: SingleFamily
- Architectural style: Colonial
- Property subtype: Single Family Residence
Materials
- Brick
- Foundation: Other
- Roof: Slate
Condition
- Excellent
- New construction: No
- Year built: 1952
- Major remodel year: 2004
Utilities & green energy
- Sewer: Public Sewer
- Water: Public
Community & HOA
Community
- Subdivision: Sumner
HOA
- Has HOA: No
Location
- Region: Bethesda
Financial & listing details
- Price per square foot: $894/sqft
- Tax assessed value: $1,512,767
- Annual tax amount: $18,146
- Date on market: 2/27/2025
- Listing agreement: Exclusive Right To Sell
- Ownership: Fee Simple
Price history
| Date | Event | Price |
|---|---|---|
| 3/14/2025 | Sold | $2,720,000+0.7%$894/sqft |
Source:  Bright MLS #MDMC2153216 Report a problem Bright MLS #MDMC2153216 Report a problem | ||
| 3/4/2025 | Pending sale | $2,700,000$888/sqft |
Source: Bright MLS #MDMC2153216 Report a problem | ||
| 2/28/2025 | Contingent | $2,700,000+211.8%$888/sqft |
Source: Bright MLS #MDMC2153216 Report a problem | ||
| 7/2/2003 | Sold | $866,000$285/sqft |
Source: Public Record Report a problem | ||
Public tax history
| Year | Property taxes | Tax assessment |
|---|---|---|
| 2026 | $22,300 +9.8% | $2,006,600 +18.6% |
| 2025 | $20,304 +16.6% | $1,692,600 +11.9% |
| 2024 | $17,415 +13.4% | $1,512,767 +13.5% |
| 2023 | $15,358 +20.7% | $1,332,933 +15.6% |
| 2022 | $12,724 +0.1% | $1,153,100 |
| 2021 | $12,713 -0.1% | $1,153,100 |
| 2020 | $12,721 -10.2% | $1,153,100 -10.5% |
| 2019 | $14,161 -0.2% | $1,289,000 +0.4% |
| 2018 | $14,187 -1.8% | $1,284,200 +0.4% |
| 2017 | $14,452 +3.2% | $1,279,400 +0.4% |
| 2016 | $14,000 | $1,274,600 |
| 2015 | $14,000 | $1,274,600 |
| 2014 | $14,000 | $1,274,600 -4.2% |
| 2013 | -- | $1,330,400 |
| 2012 | -- | $1,330,400 |
| 2011 | -- | $1,330,400 -12.3% |
| 2010 | -- | $1,516,280 +9.2% |
| 2009 | -- | $1,389,026 +10.1% |
| 2008 | -- | $1,261,773 +11.2% |
| 2007 | -- | $1,134,520 +7.4% |
| 2006 | -- | $1,056,152 +8% |
| 2005 | -- | $977,786 +46.8% |
| 2004 | -- | $666,200 |
| 2003 | -- | $666,200 +7.8% |
| 2002 | -- | $617,946 +4.1% |
| 2001 | -- | $593,820 |
Find assessor info on the county website
Neighborhood: 20816
Nearby homes
- $1,274,500-- bd2 ba2.3k sqft5702 Rockmere Dr, Bethesda, MD 20816Off Market
- $1,381,500-- bd2 ba1.9k sqft4900 Fort Sumner Dr, Bethesda, MD 20816Off Market
- $1,710,0005 bd4 ba3.4k sqft5707 Rockmere Dr, Bethesda, MD 20816Off Market
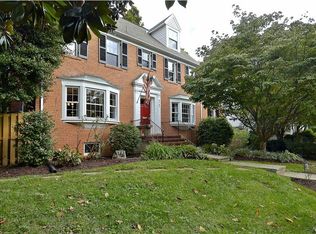
- $1,472,300-- bd3 ba2.1k sqft5611 Ontario Cir, Bethesda, MD 20816Off Market
- $1,721,9004 bd4 ba2.8k sqft5703 Rockmere Dr, Bethesda, MD 20816Off Market
- $1,769,9005 bd4 ba3.5k sqft4833 Fort Sumner Dr, Bethesda, MD 20816Off Market
- $1,302,000-- bd2 ba1.8k sqft4830 Fort Sumner Dr, Bethesda, MD 20816Off Market
- $1,820,0004 bd5 ba4.1k sqft5705 Rockmere Dr, Bethesda, MD 20816Sold
Nearby schools
GreatSchools rating
- 10/10Wood Acres Elementary SchoolGrades: PK-5Distance: 0.9 mi
- 10/10Thomas W. Pyle Middle SchoolGrades: 6-8Distance: 2.5 mi
- 9/10Walt Whitman High SchoolGrades: 9-12Distance: 2 mi
Schools provided by the listing agent
- Elementary: Wood Acres
- Middle: Thomas W. Pyle
- High: Walt Whitman
- District: Montgomery County Public Schools
Source: Bright MLS. This data may not be complete. We recommend contacting the local school district to confirm school assignments for this home.
Get a cash offer in 3 minutes
Find out how much your home could sell for in as little as 3 minutes with a no-obligation cash offer.
Estimated market value
$2,822,500
Get a cash offer in 3 minutes
Find out how much your home could sell for in as little as 3 minutes with a no-obligation cash offer.
Estimated market value
$2,822,500
- Maryland
- Montgomery County
- Bethesda
- 20816
- 4902 Fort Sumner Dr
