Skip main navigation
Off market
  • $290,700

    4902 Glasgow Ave, Omaha, NE 68157

    3beds
    1,530sqft
    Single Family Residence
    Built in ----
    -- sqft lot
    $290,700 Zestimate®
    $190/sqft
    $2,024 Estimated rent

    Home value

    $290,700

    $276,000 - $305,000

    $2,024/mo

    Zestimate® history
    Loading
    Loading...

    Owner options

    List your home for rent

    $2,024/mo

    Rent Zestimate®

    Find your next renter with Zillow Rental Manager. Plus, with online applications, you can quickly screen prospective tenants – for free.

    Learn more

    $2,024/mo

    Rent Zestimate®

    Refinance and save

    $1,997/mo

    Est. payment

    Refinancing to a lower rate could help reduce your monthly payments and save thousands over the life of the loan.

    See today's rates

    $1,997/mo

    Est. payment

    Explore your selling options

    Work with a Zillow partner agent

    Leverage their expertise and Zillow's premium Showcase listings to get your home seen by more buyers.

    Get started

    List with your own agent

    Get your home in front of millions of buyers by listing it on Zillow.

    Learn how to do it

    Sell it yourself

    Take full control of how buyers see your home on Zillow by listing For Sale by Owner (FSBO).

    List your home

    What's special

    Garden areaVinyl sidingVersatile flex roomTwo additional bedroomsIncredibly spacious floor planHigh-end kitchenMobile kitchen island

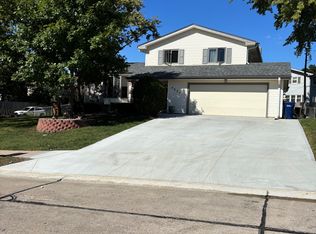
    WOW, WOW, WOW, This Home Will Exceed Your Expectations From Top to Bottom. The Incredibly Spacious Floor Plan, Neutral Color Palette, and Abundant Natural Light Create An Inviting Atmosphere That Feels Just Right. Have You Always Dreamed of a High-End Kitchen? Here's Your Chance To Bring Your Culinary Aspirations To Life. This Amazing Kitchen Features Expansive Cabinetry and Counter Space, a Mobile Kitchen Island, Stainless Steel Appliances, and Is Fully Open to the Oversized Dining Area Which Includes Its Own Built In Cabinets. The Open Main Level Layout Continues Into the Living Area, and is All Tied Together by Beautiful LVP Flooring, Making It Perfect for Family Gatherings or Entertaining. The Primary Suite with 3/4 Bath Area Offers a Generous Amount of Space and Comfort. Two Additional Bedrooms And A Full Hallway Bath Area With Stylish Tile Shower and Flooring Complete the Upper Level. You'll Want To See the Spacious Lower Level Recreation Area Which Includes a Wet Bar with Built In Cabinetry and Offers Endless Possibilities. The Daylight Windows Make This a Versatile Flex Room, Perfect for Adding a Play Area or Exercise Space. There's Also a Convenient Half Bath Connected to the Lower Level Laundry/Utility Room, As Well As Room for an Abundance of Storage. The Exterior Features Vinyl Siding and Low-E Vinyl Clad Windows for Energy Efficiency. This Home is Set on a Generously Sized, Treed Corner Lot, and Also Includes a Spacious Two Car Side Load Garage Equipped with its Own Heater and Built In Workbench. Enjoy Sunset Views From the Back Patio, Play Catch in the Fully Fenced Back Yard, or Cultivate Your Green Thumb in a Garden Area. When Making An Inquiry Through Zillow/ Trulia/ HotPads, Please Provide Us With An Email Address So We May Respond Quickly. Applications Are Located On Our Bellevue Real Estate Website, And We Will Attach One To Our Initial Response Email. Once Completed, Please Submit Your Application by Email Or Request an Appointment At Our Office: 1319 Galvin Road South in Bellevue.

    This property is off market, which means it's not currently listed for sale or rent on Zillow. This may be different from what's available on other websites or public sources.

    Zillow last checked:

    Listing updated:

    Source: Zillow Rentals

    Facts & features

    Interior

    Bedrooms & bathrooms
    • Bedrooms: 3
    • Bathrooms: 3
    • Full bathrooms: 3
    Heating
    • Forced Air
    Cooling
    • Central Air
    Appliances
    • Included: Dishwasher, Microwave, Oven, Refrigerator, WD Hookup
    • Laundry: Hookups
    Features
    • WD Hookup
    • Flooring: Carpet, Tile
    Interior area
    • Total interior livable area: 1,530 sqft

    Property

    Parking
    • Parking features: Attached, Garage
    • Has attached garage: Yes
    • Details: Contact manager
    Features
    • Exterior features: Amazing Kitchen Features Expansive Cabinetry, Counter Space, and a Mobile Kitchen Island., Heating system: Forced Air, Spacious Lower Level Recreation Area with Endless Possibilities, This Home Will Exceed Your Expectations From Top to Bottom
    Details
    • Parcel number: 010582045

    Construction

    Type & style
    • Home type: SingleFamily
    • Property subtype: Single Family Residence

    Community & HOA

    Community
    • Deposit fee: $1,985
    • Application fee: $0
    Location
    • Region: Omaha

    Financial & listing details

    • Price per square foot: $190/sqft
    • Tax assessed value: $233,987
    • Annual tax amount: $4,028
    • Date on market: 3/15/2026
    • Date available: 03/15/2026
    • Lease term: 1 Year

    Price history

    DateEventPrice
    4/5/2026Listing removed$1,985$1/sqft
    Source: Zillow Rentals Report a problem
    3/15/2026Listed for rent$1,985+4.7%$1/sqft
    Source: Zillow Rentals Report a problem
    1/20/2026Listing removed$1,895$1/sqft
    Source: Zillow Rentals Report a problem
    12/15/2025Listed for rent$1,895$1/sqft
    Source: Zillow Rentals Report a problem
    3/20/2025Listing removed$1,895$1/sqft
    Source: Zillow Rentals Report a problem
    3/9/2025Listed for rent$1,895$1/sqft
    Source: Zillow Rentals Report a problem
    2/10/2025Listing removed$1,895$1/sqft
    Source: Zillow Rentals Report a problem
    2/4/2025Listed for rent$1,895$1/sqft
    Source: Zillow Rentals Report a problem
    7/29/2019Sold$193,500+1.8%$126/sqft
    Source: GPRMLS #21913099 Report a problem
    6/21/2019Listed for sale$190,000+22.6%$124/sqft
    Source: Keller Williams Greater Omaha #21913099 Report a problem
    5/29/2015Sold$155,000+9.9%$101/sqft
    Source: GPRMLS #21505279 Report a problem
    2/29/2008Sold$141,000-0.7%$92/sqft
    Source: Public Record Report a problem
    2/27/2008Listed for sale$142,000$93/sqft
    Source: NCI #20726009 Report a problem
    2/19/2008Listing removed$142,000$93/sqft
    Source: Visual Tour #20726009 Report a problem
    1/18/2008Listed for sale$142,000+13.6%$93/sqft
    Source: Visual Tour #20726009 Report a problem
    3/10/2005Sold$125,000+35.9%$82/sqft
    Source: Public Record Report a problem
    5/27/1999Sold$92,000$60/sqft
    Source: Public Record Report a problem

    Public tax history

    YearProperty taxesTax assessment
    2025$4,028 +11.3%$233,987 +8.3%
    2024$3,619 -20.1%$216,002
    2023$4,531 +11.1%$216,002 +15.6%
    2022$4,078 +9.4%$186,801
    2021$3,728 +4.7%$186,801 +16.1%
    2020$3,559 +6.1%$160,944 +7.1%
    2019$3,355 +5.2%$150,317 +5.2%
    2018$3,190 +2.4%$142,943 +2.9%
    2017$3,117 +4.4%$138,969 +3.7%
    2016$2,986 $134,068 +17.6%
    2015$2,986 +17.1%$113,997 -2%
    2014$2,550 $116,366 +1.9%
    2012$2,550 -2.7%$114,200 -3.9%
    2011$2,621 +0.3%$118,812 -3.5%
    2010$2,612 +1.4%$123,064 +0.2%
    2009$2,576 +0.8%$122,785 -2%
    2008$2,556 -0.8%$125,274 +2.4%
    2007$2,576 +9.9%$122,281 +2.1%
    2006$2,344 +5.6%$119,802 +10.9%
    2005$2,221 $108,021 +2.9%
    2004$2,221 +4.6%$105,000 +2.8%
    2003$2,124 +7.3%$102,185 +4.5%
    2002$1,979 +9.8%$97,779 +6.3%
    2001$1,803 +12.1%$92,001 +5.6%
    2000$1,609 $87,104
    1999-- $87,104
    Find assessor info on the county website

    Neighborhood: 68157

    Nearby schools

    GreatSchools rating
    Get pre-qualified for a loan
    At Zillow Home Loans, we can pre-qualify you in as little as 5 minutes with no impact to your credit score.

    An equal housing lender. NMLS #10287.

    Sell for more on Zillow
    Get a Zillow Showcase℠ listing at no additional cost and you could sell for .
    $290,700
    2% more
    +$5,814
    With Zillow Showcase(estimated)
    $296,514
