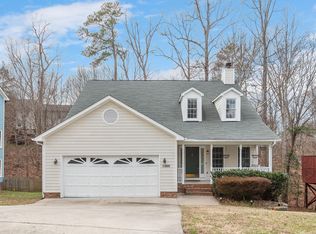
Wooded Lot in Hope Valley Farms with a walk out basement! This lot at the end of a cut-de-sac in the desirable South Durham area is close enough to neighbors to know them but from the deck and patio feels like a private retreat complete with a hot tub and sauna in the basement. The deck, patio and living room allow for easy gathering in all seasons for just your or friends and family gatherings. All the wall this home is convenient to everything under 15 minutes to downtown durham, 20 to UNC or Duke, easy access to 40 to allow you to get anywhere in the Triangle or world via RDU easily. With an easy layout including 3 full beds 2 full baths, a main level deck and a basement with patio this house is ready for you to come in and make it your own. Seller has recently completely rebuilt the exterior of the chimney, and fixed areas around it where water had come in and has also resealed the basement front wall. Additionally, the water heater and furnace were installed in the past 2-3 years and Roof 2017.
Sold for $501,000
$501,000
4902 Greenview Dr, Durham, NC 27713
3beds
2,737sqft
Single Family Residence, Residential
Built in 1992
0.46 Acres Lot
$486,000 Zestimate®
$183/sqft
$2,858 Estimated rent
Home value
$486,000
$447,000 - $525,000
$2,858/mo
Zestimate® history
Owner options
List your home for rent
$2,858/mo
Rent Zestimate®
Find your next renter with Zillow Rental Manager. Plus, with online applications, you can quickly screen prospective tenants – for free.
$2,858/mo
Rent Zestimate®
Refinance and save
$3,055/mo
Est. payment
Refinancing to a lower rate could help reduce your monthly payments and save thousands over the life of the loan.
$3,055/mo
Est. payment
Explore your selling options
Work with a Zillow partner agent
Leverage their expertise and Zillow's premium Showcase listings to get your home seen by more buyers.
Get startedList with your own agent
Get your home in front of millions of buyers by listing it on Zillow.
Learn how to do itSell it yourself
Take full control of how buyers see your home on Zillow by listing For Sale by Owner (FSBO).
List your homeWhat's special
Zillow last checked:
Listing updated:
Listed by:
Courtney Brown 561-504-7685,
Relevate Real Estate Inc.,
Emiya McLendon 984-208-2401,
Relevate Real Estate Inc.
Bought with:
Cory Sherman, 296188
Keller Williams Preferred Realty
Source: Doorify MLS,MLS#: 10064725
Facts & features
Interior
Bedrooms & bathrooms
- Bedrooms: 3
- Bathrooms: 3
- Full bathrooms: 2
- 1/2 bathrooms: 1
Heating
- Forced Air
Cooling
- Central Air
Appliances
- Included: Dishwasher, Electric Range, Refrigerator, Stainless Steel Appliance(s), Washer/Dryer
Features
- Double Vanity, Soaking Tub, Walk-In Closet(s), Walk-In Shower
- Flooring: Carpet, Tile, Wood
- Basement: Finished, Heated, Storage Space
- Has fireplace: Yes
- Fireplace features: Living Room, Wood Burning
Interior area
- Total structure area: 2,737
- Total interior livable area: 2,737 sqft
- Finished area above ground: 1,904
- Finished area below ground: 833
Property
Parking
- Total spaces: 4
- Parking features: Driveway, Garage
- Attached garage spaces: 2
- Uncovered spaces: 2
Features
- Levels: Two
- Stories: 2
- Patio & porch: Deck, Patio
- Exterior features: Fenced Yard, Private Yard
- Has spa: Yes
- Spa features: Above Ground, Heated
- Fencing: Fenced, Partial
- Has view: Yes
Lot
- Size: 0.46 Acres
- Features: Cul-De-Sac, Views, Wooded
Details
- Parcel number: 145413
- Special conditions: Standard
Construction
Type & style
- Home type: SingleFamily
- Architectural style: Transitional
- Property subtype: Single Family Residence, Residential
Materials
- Masonite
- Foundation: Block, Other
- Roof: Shingle
Condition
- New construction: No
- Year built: 1992
Utilities & green energy
- Sewer: Public Sewer
- Water: Public
Community & neighborhood
Location
- Region: Durham
- Subdivision: Hope Valley Farms
HOA & financial
HOA
- Has HOA: Yes
- HOA fee: $60 quarterly
- Amenities included: Spa/Hot Tub
- Services included: Maintenance Grounds
Price history
| Date | Event | Price |
|---|---|---|
| 8/18/2025 | Listing removed | $2,650$1/sqft |
Source: Zillow Rentals Report a problem | ||
| 8/5/2025 | Listed for rent | $2,650+65.6%$1/sqft |
Source: Zillow Rentals Report a problem | ||
| 1/15/2025 | Sold | $501,000+1.2%$183/sqft |
Source:  Doorify MLS #10064725 Report a problem Doorify MLS #10064725 Report a problem | ||
| 11/27/2024 | Pending sale | $495,000$181/sqft |
Source: Doorify MLS #10064725 Report a problem | ||
| 11/22/2024 | Listed for sale | $495,000+2.1%$181/sqft |
Source: Doorify MLS #10064725 Report a problem | ||
| 10/2/2024 | Listing removed | $485,000$177/sqft |
Source: Doorify MLS #10040592 Report a problem | ||
| 8/29/2024 | Price change | $485,000-3%$177/sqft |
Source: Doorify MLS #10040592 Report a problem | ||
| 7/11/2024 | Listed for sale | $500,000$183/sqft |
Source: Doorify MLS #10040592 Report a problem | ||
| 12/20/2023 | Listing removed | -- |
Source: Doorify MLS #2525446 Report a problem | ||
| 11/29/2023 | Pending sale | $500,000$183/sqft |
Source: Doorify MLS #2525446 Report a problem | ||
| 8/25/2023 | Contingent | $500,000$183/sqft |
Source: Doorify MLS #2525446 Report a problem | ||
| 8/10/2023 | Listed for sale | $500,000+203%$183/sqft |
Source: Doorify MLS #2525446 Report a problem | ||
| 5/6/2013 | Listing removed | $1,600$1/sqft |
Source: H Co. Properties #1887779 Report a problem | ||
| 5/1/2013 | Listed for rent | $1,600$1/sqft |
Source: H Co. Properties #1887779 Report a problem | ||
| 12/23/1997 | Sold | $165,000$60/sqft |
Source: Public Record Report a problem | ||
Public tax history
| Year | Property taxes | Tax assessment |
|---|---|---|
| 2025 | $5,707 +39.3% | $575,726 +96% |
| 2024 | $4,098 +6.5% | $293,758 |
| 2023 | $3,848 +2.3% | $293,758 |
| 2022 | $3,760 +0.5% | $293,758 |
| 2021 | $3,742 +2.4% | $293,758 |
| 2020 | $3,654 | $293,758 |
| 2019 | $3,654 +25% | $293,758 +12.5% |
| 2018 | $2,923 -16.9% | $261,234 |
| 2017 | $3,518 +3.5% | $261,234 |
| 2016 | $3,399 | $261,234 +9.9% |
| 2015 | $3,399 +3.3% | $237,775 |
| 2014 | $3,292 | $237,775 |
| 2013 | -- | $237,775 |
| 2012 | -- | $237,775 |
| 2011 | $3,099 +0.4% | $237,775 |
| 2010 | $3,086 +4% | $237,775 |
| 2009 | $2,968 | $237,775 |
| 2008 | $2,968 +13.6% | $237,775 +28.6% |
| 2007 | $2,611 +1.4% | $184,940 |
| 2006 | $2,574 | $184,940 |
| 2005 | $2,574 +1.4% | $184,940 |
| 2004 | $2,539 | $184,940 |
| 2003 | -- | $184,940 |
| 2002 | $2,336 +2.1% | $184,940 +31% |
| 2000 | $2,287 | $141,200 |
Find assessor info on the county website
Neighborhood: Hope Valley Farms
Nearby schools
GreatSchools rating
- 9/10Southwest ElementaryGrades: PK-5Distance: 1.1 mi
- 8/10Sherwood Githens MiddleGrades: 6-8Distance: 2.4 mi
- 4/10Charles E Jordan Sr High SchoolGrades: 9-12Distance: 1.3 mi
Schools provided by the listing agent
- Elementary: Durham - Murray Massenburg
- Middle: Durham - Githens
- High: Durham - Jordan
Source: Doorify MLS. This data may not be complete. We recommend contacting the local school district to confirm school assignments for this home.
Get a cash offer in 3 minutes
Find out how much your home could sell for in as little as 3 minutes with a no-obligation cash offer.
Estimated market value
$486,000
Get a cash offer in 3 minutes
Find out how much your home could sell for in as little as 3 minutes with a no-obligation cash offer.
Estimated market value
$486,000
- North Carolina
- Durham County
- Durham
- 27713
- Hope Valley Farms
- 4902 Greenview Dr
Nearby cities
Nearby neighborhoods
Nearby zip codes
Other Durham Topics
