Skip main navigation
Off market
  • $346,700

    4902 Harrier Ln, Hamilton, OH 45011

    3beds
    1,424sqft
    Townhouse
    Built in 2022
    2,744 Square Feet Lot
    $346,700 Zestimate®
    $243/sqft
    $2,384 Estimated rent

    Home value

    $346,700

    $329,000 - $364,000

    $2,384/mo

    Zestimate® history
    Loading
    Loading...

    Owner options

    List your home for rent

    $2,384/mo

    Rent Zestimate®

    Find your next renter with Zillow Rental Manager. Plus, with online applications, you can quickly screen prospective tenants – for free.

    Learn more

    $2,384/mo

    Rent Zestimate®

    Refinance and save

    $2,238/mo

    Est. payment

    Refinancing to a lower rate could help reduce your monthly payments and save thousands over the life of the loan.

    See today's rates

    $2,238/mo

    Est. payment

    Explore your selling options

    Work with a Zillow partner agent

    Leverage their expertise and Zillow's premium Showcase listings to get your home seen by more buyers.

    Get started

    List with your own agent

    Get your home in front of millions of buyers by listing it on Zillow.

    Learn how to do it

    Sell it yourself

    Take full control of how buyers see your home on Zillow by listing For Sale by Owner (FSBO).

    List your home

    What's special

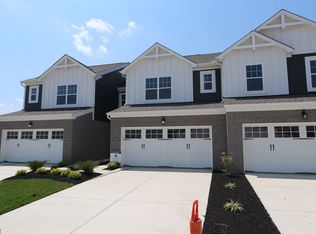
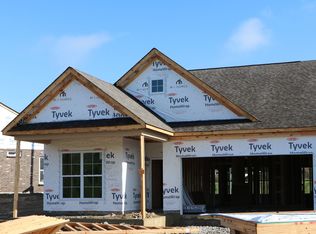
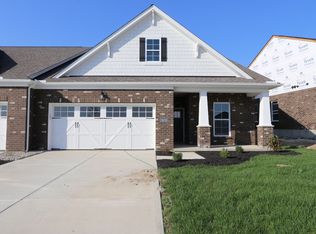
    On the hunt for a new home in the Greater Cincinnati area? Welcome to 4902 Harrier Lane?a Quick Move-In, 2-story townhome with 3 bedrooms, 2.5 bathrooms, and 1,424 square feet of functional living space.From the start, you'll love everything about this home's design. The exterior is wrapped in brick with accents of gray vinyl and white board and batten siding.Whether you enter through the front door or the 2-car garage door, you'll first find yourself in the foyer where a powder bathroom with a pedestal sink sits just inside. Luxury vinyl plank flooring covers the entire main floor.Head right into luxurious kitchen, which is effortlessly connected to the breakfast area and family room on one open main floor. Enjoy cooking every meal in this well-equipped and artfully designed kitchen, boasting the following highlights:GE® stainless steel appliancesLight quartz countertopsIsland with a sink and 3 pendant lights overheadUpgraded white cabinets with crown moldingSpacious corner pantryEach of our townhomes come with a patio where you can spend warm summer evenings sitting out back with a drink in hand after a long day.Space will never be an issue in this home with a full bathroom, a convenient laundry room, and 3 bedrooms?each with its own closet?all situated on the second floor. Transform one of the secondary bedrooms into a hobby room or office space, complete with book shelves and a gallery wall of all your favorite family photos.... MLS# 1738184

    This property is off market, which means it's not currently listed for sale or rent on Zillow. This may be different from what's available on other websites or public sources.
    Facts & features

    Interior

    Bedrooms & bathrooms
    • Bedrooms: 3
    • Bathrooms: 3
    • Full bathrooms: 2
    • 1/2 bathrooms: 1
    Heating
    • Gas
    Cooling
    • Central
    Features
    • Basement: None
    Interior area
    • Total interior livable area: 1,424 sqft

    Property

    Parking
    • Total spaces: 2
    Features
    • Exterior features: Stone
    Lot
    • Size: 2,744 sqft
    Details
    • Parcel number: D2020337000010

    Construction

    Type & style
    • Home type: Townhouse
    Materials
    • masonry
    Condition
    • New construction: No
    • Year built: 2022

    Community & neighborhood

    Location
    • Region: Hamilton

    Price history

    DateEventPrice
    11/3/2025Listing removed$338,000$237/sqft
    Source: Cincy MLS #1856611 Report a problem
    10/16/2025Price change$338,000-3.4%$237/sqft
    Source: Cincy MLS #1856611 Report a problem
    9/26/2025Listed for sale$350,000+7.7%$246/sqft
    Source: Cincy MLS #1856611 Report a problem
    3/30/2023Sold$325,000-1.2%$228/sqft
    Source: Public Record Report a problem
    2/9/2023Price change$329,000+3.1%$231/sqft
    Source: M/I Homes Report a problem
    1/22/2023Price change$319,000+4.2%$224/sqft
    Source: M/I Homes Report a problem
    1/4/2023Price change$306,000-6.4%$215/sqft
    Source: M/I Homes Report a problem
    10/26/2022Price change$327,000-5.8%$230/sqft
    Source: M/I Homes Report a problem
    8/6/2022Price change$347,000-7%$244/sqft
    Source: M/I Homes Report a problem
    5/11/2022Listed for sale$373,000$262/sqft
    Source: M/I Homes Report a problem

    Public tax history

    YearProperty taxesTax assessment
    2025$4,576 +1.9%$113,750
    2024$4,491 +0.1%$113,750
    2023$4,488 $113,750

    Find assessor info on the county website

    Neighborhood: 45011

    Nearby schools

    GreatSchools rating
    Schools provided by the listing agent
    • District: Lakota Local

    Source: The MLS. This data may not be complete. We recommend contacting the local school district to confirm school assignments for this home.

    Get a cash offer in 3 minutes
    Find out how much your home could sell for in as little as 3 minutes with a no-obligation cash offer.
    Estimated market value
    $346,700
    Get a cash offer in 3 minutes
    Find out how much your home could sell for in as little as 3 minutes with a no-obligation cash offer.
    Estimated market value
    $346,700