Skip main navigation
Off market
  • $925,700

    4902 Hibernia Dr #96-1, Dublin, CA 94568

    3beds
    1,610sqft
    Townhouse
    Built in ----
    -- sqft lot
    $925,700 Zestimate®
    $575/sqft
    $3,915 Estimated rent

    Home value

    $925,700

    $861,000 - $990,000

    $3,915/mo

    Zestimate® history
    Loading
    Loading...

    Owner options

    List your home for rent

    $3,915/mo

    Rent Zestimate®

    Find your next renter with Zillow Rental Manager. Plus, with online applications, you can quickly screen prospective tenants – for free.

    Learn more

    $3,915/mo

    Rent Zestimate®

    Refinance and save

    $5,923/mo

    Est. payment

    Refinancing to a lower rate could help reduce your monthly payments and save thousands over the life of the loan.

    See today's rates

    $5,923/mo

    Est. payment

    Explore your selling options

    Work with a Zillow partner agent

    Leverage their expertise and Zillow's premium Showcase listings to get your home seen by more buyers.

    Get started

    List with your own agent

    Get your home in front of millions of buyers by listing it on Zillow.

    Learn how to do it

    Sell it yourself

    Take full control of how buyers see your home on Zillow by listing For Sale by Owner (FSBO).

    List your home

    What's special

    Modern lightingCommunity poolModern colorWarm inviting atmosphereNew interior paintClean linesTasteful fixtures

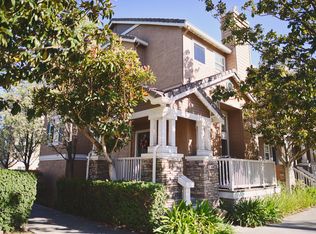
    Contact AM Property Management for a different showing schedule. A beautiful 3-Bedroom 2.5-Bath End unit Townhouse in the Heart of Dublin. Close to BART, Schools, parks, with easy access to the freeway. Welcome to this beautifully appointed end Unit 3-bedroom, 2.5-bathroom townhouse with new interior paint. Ideally situated close to the vibrant center of Dublin. Offering a modern lifestyle with thoughtful design, this home features an attached 2-car garage and generous storage perfect for vehicles, gear, and more. The floor plan boasts seamless flooring featuring hardwood floor and carpet, tasteful fixtures, and a warm, inviting atmosphere throughout. The kitchen with all appliances included and spacious breakfast nook area next to it creates a comfortable area. The main living area and the formal dining room are flooded with natural light from dual-pane windows, creating a serene space to unwind and offering flexible living space. Modern lighting throughout the home adds a well-lit ambiance day or night. Upstairs, the carpeted bedrooms provide a sense of comfort and relaxation. The primary suite and additional bathrooms feature shower-over-tub setups, clean lines, and modern color for a crisp, refreshed feel. Enjoy year-round comfort with central heating and air conditioning, and maintain privacy and shade with included window coverings. A washer and dryer are also included for added convenience, located in the garage. The community pool is available within a short distance from the house. This prime location places you just minutes from the BART station, as well as a variety of restaurants, parks, and local amenities, making it a perfect blend of comfort and connectivity. Lease Terms: Initially, a One-year lease No smokers A small dog or a service animal is Ok Include a refrigerator and W&D. Tenants are responsible for utilities, garbage service and renters insurance. The first month's rent and security deposit are due at signing. Must view the house before applying. The minimum income is 3x the rent amount, and strong FICO score with a suggested minimum score of 700. For applicants with housing vouchers, credit score will not be used to determine the qualification. For security purposes, do not transfer any funds before viewing the house and meeting with a PM representative. Listed by: AM Property Management

    This property is not currently displayed as for sale or rent on Zillow. This may be different from what's on other websites or public sources.

    Zillow last checked:

    Listing updated:

    Source: Zillow Rentals

    Facts & features

    Interior

    Bedrooms & bathrooms
    • Bedrooms: 3
    • Bathrooms: 3
    • Full bathrooms: 2
    • 1/2 bathrooms: 1
    Heating
    • Fireplace
    Cooling
    • Air Conditioner, Ceiling Fan
    Appliances
    • Included: Dishwasher, Disposal, Dryer, Microwave, Range, Refrigerator, Washer
    • Laundry: In Unit
    Features
    • Ceiling Fan(s)
    • Flooring: Carpet, Hardwood, Tile
    • Windows: Window Coverings
    • Has fireplace: Yes
    Interior area
    • Total interior livable area: 1,610 sqft

    Property

    Parking
    • Parking features: Garage
    • Has garage: Yes
    • Details: Contact manager
    Features
    • Exterior features: Garbage not included in rent, Mirrors, Pet friendly

    Construction

    Type & style
    • Home type: Townhouse
    • Property subtype: Townhouse

    Utilities & green energy

    • Utilities for property: Cable Available

    Community & HOA

    Community
    • Features: Pool
    • Deposit fee: $5,000
    HOA
    • Amenities included: Pool
    Location
    • Region: Dublin

    Financial & listing details

    • Price per square foot: $575/sqft
    • Date on market: 8/16/2025
    • Date available: 08/16/2025
    • Lease term: Contact For Details

    Price history

    DateEventPrice
    8/23/2025Listing removed$3,950$2/sqft
    Source: Zillow Rentals Report a problem
    8/16/2025Listed for rent$3,950$2/sqft
    Source: Zillow Rentals Report a problem

    Public tax history

    Tax history is unavailable.

    Neighborhood: 94568

    Nearby schools

    GreatSchools rating
    Get a cash offer in 3 minutes
    Find out how much your home could sell for in as little as 3 minutes with a no-obligation cash offer.
    Estimated market value
    $925,700
    Get a cash offer in 3 minutes
    Find out how much your home could sell for in as little as 3 minutes with a no-obligation cash offer.
    Estimated market value
    $925,700