Welcome to 4902 Joseph Drive in Killeen, Texas! This beautifully updated 3-bedroom, 2-bathroom home offers the perfect combination of comfort, functionality, and charm! Featuring four-sided brick construction, a spacious layout, and an impressive list of recent updates, this home is ready for its next owners!
Step inside to discover a warm and inviting living area featuring a cozy wood-burning fireplace, perfect for relaxing evenings at home. Ceramic tile flooring flows throughout the entire home, offering both durability and easy maintenance. The spacious kitchen is designed with functionality in mind, featuring a center island, stainless steel appliances, a pantry, and an abundance of cabinet and counter space, making meal preparation and entertaining a breeze. A conveniently located indoor laundry room adds to the home's practical layout.
The primary suite offers a comfortable retreat with a spacious walk-in closet and an ensuite bathroom featuring separate his-and-hers vanities, a relaxing garden tub, and a separate walk-in shower. Two additional bedrooms provide flexibility for family, guests, or a home office, while the secondary bathroom features a shower/tub combination and single vanity.
Step outside and fall in love with the outdoor space! A charming covered front porch welcomes you home, while the HUGE covered back patio provides the perfect setting for entertaining, weekend barbecues, or simply enjoying the outdoors. The generously sized backyard features beautiful mature trees that provide natural shade, along with an adorable storage shed for additional storage.
Recent updates include a NEW architectural shingle roof (2026), fresh interior and exterior paint (2026), a new garage door opener (2025), updated light fixtures, and gutters! With its four-sided brick exterior, ceramic tile flooring throughout, stainless steel appliances, spacious outdoor living areas, and numerous updates, this home has so much to offer!
Active
$215,900
4902 Joseph Dr, Killeen, TX 76542
3beds
1,748sqft
Single Family Residence
Built in 1996
8,476 Square Feet Lot
$-- Zestimate®
$124/sqft
$-- HOA
What's special
Four-sided brick constructionCozy wood-burning fireplaceAdorable storage shedUpdated light fixturesStainless steel appliancesSpacious kitchenHuge covered back patio
- 12 days
- 288
- 59
Likely to sell faster than
Zillow last checked:
Listing updated:
Listed by:
Katie Strange 254-316-9606,
Two Lakes Real Estate
Source: Central Texas MLS,MLS#: 629387 Originating MLS: Temple Belton Board of REALTORS
Facts & features
Interior
Bedrooms & bathrooms
- Bedrooms: 3
- Bathrooms: 2
- Full bathrooms: 2
Heating
- Central, Electric, Fireplace(s)
Cooling
- Central Air
Appliances
- Included: Dishwasher, Electric Range, Electric Water Heater, Disposal, Refrigerator, Water Heater, Some Electric Appliances, Range
- Laundry: Washer Hookup, Electric Dryer Hookup, Inside, Laundry Room
Features
- Ceiling Fan(s), Chandelier, Double Vanity, Garden Tub/Roman Tub, Pull Down Attic Stairs, Separate Shower, Tub Shower, Vanity, Walk-In Closet(s), Granite Counters, Kitchen Island, Pantry
- Flooring: Ceramic Tile
- Attic: Pull Down Stairs
- Number of fireplaces: 1
- Fireplace features: Living Room, Masonry, Raised Hearth, Wood Burning
Interior area
- Total interior livable area: 1,748 sqft
Video & virtual tour
Property
Parking
- Total spaces: 2
- Parking features: Attached, Garage
- Attached garage spaces: 2
Features
- Levels: One
- Stories: 1
- Patio & porch: Covered, Patio, Porch
- Exterior features: Covered Patio, Porch, Rain Gutters, Storage
- Pool features: None
- Fencing: Back Yard,Wood
- View description: None
- Body of water: None
Lot
- Size: 8,476 Square Feet
Details
- Additional structures: Storage
- Parcel number: 71776
Construction
Type & style
- Home type: SingleFamily
- Architectural style: Traditional
- Property subtype: Single Family Residence
Materials
- Masonry
- Foundation: Slab
- Roof: Composition,Shingle
Condition
- Resale
- Year built: 1996
Utilities & green energy
- Sewer: Public Sewer
- Water: Public
- Utilities for property: Electricity Available
Community & HOA
Community
- Features: None
- Security: Smoke Detector(s)
- Subdivision: Jamesway Add Ph Two
HOA
- Has HOA: No
Location
- Region: Killeen
Financial & listing details
- Price per square foot: $124/sqft
- Tax assessed value: $215,306
- Annual tax amount: $4,367
- Date on market: 11/5/2026
- Cumulative days on market: 13 days
- Listing agreement: Exclusive Right To Sell
- Listing terms: Cash,Conventional,FHA,VA Loan
- Electric utility on property: Yes
- Road surface type: None
Estimated market value
Not available
Estimated sales range
Not available
Not available
Price history
| Date | Event | Price |
|---|---|---|
| 11/5/2026 | Listed for sale | $215,900$124/sqft |
Source:  Central Texas MLS #629387 Report a problem | ||
| 9/13/2024 | Listing removed | $1,095-35.4%$1/sqft |
Source: Zillow Rentals Report a problem | ||
| 8/2/2024 | Price change | $1,695-5.6%$1/sqft |
Source: Zillow Rentals Report a problem | ||
| 7/18/2024 | Price change | $1,795-2.7%$1/sqft |
Source: Zillow Rentals Report a problem | ||
| 7/10/2024 | Price change | $1,845-5.1%$1/sqft |
Source: Zillow Rentals Report a problem | ||
| 5/22/2024 | Listed for rent | $1,945$1/sqft |
Source: Zillow Rentals Report a problem | ||
| 6/25/2022 | Listing removed | -- |
Source: Zillow Rental Network Premium Report a problem | ||
| 6/17/2022 | Listed for rent | $1,945+14.7%$1/sqft |
Source: Zillow Rental Network Premium Report a problem | ||
| 4/20/2021 | Listing removed | -- |
Source: Zillow Rental Network Premium Report a problem | ||
| 4/17/2021 | Price change | $1,695-2.9%$1/sqft |
Source: Zillow Rental Network Premium Report a problem | ||
| 4/10/2021 | Listed for rent | $1,745$1/sqft |
Source: Zillow Rental Network Premium Report a problem | ||
| 1/14/2021 | Sold | -- |
Source: Public Record Report a problem | ||
Public tax history
| Year | Property taxes | Tax assessment |
|---|---|---|
| 2025 | $4,367 +0.1% | $215,306 -1.7% |
| 2024 | $4,365 +10.9% | $219,113 -2% |
| 2023 | $3,937 +5.7% | $223,541 +26.3% |
| 2022 | $3,725 | $177,000 +18.1% |
| 2021 | -- | $149,854 +0.4% |
| 2020 | $1,743 +0.3% | $149,307 +9.8% |
| 2019 | $1,738 +0.1% | $136,038 +7.7% |
| 2018 | $1,736 +0.2% | $126,283 -1.7% |
| 2017 | $1,733 | $128,434 +8.6% |
| 2016 | $1,733 -1.1% | $118,253 +7.2% |
| 2015 | $1,753 | $110,284 +1.6% |
| 2014 | $1,753 | $108,576 -11.1% |
| 2013 | -- | $122,171 +0.5% |
| 2012 | -- | $121,507 +0.2% |
| 2011 | -- | $121,286 -0.9% |
| 2010 | -- | $122,419 |
| 2009 | -- | $122,419 -0.9% |
| 2008 | -- | $123,551 +3.5% |
| 2007 | -- | $119,422 +5.8% |
| 2006 | -- | $112,857 +8.1% |
| 2005 | -- | $104,361 +2.1% |
| 2004 | -- | $102,187 +7.6% |
| 2003 | -- | $94,931 +0.3% |
| 2002 | -- | $94,616 +8.7% |
| 2001 | -- | $87,009 |
| 2000 | -- | $87,009 |
Find assessor info on the county website
Monthly payment
Est. payment
Payment breakdown
Explore the cost of this home by adjusting the details. Changes won't be saved.Climate risks
Neighborhood: Jamesway
Nearby schools
Schools provided by the listing agent
- Elementary: Reeces Creek Elementary School
- Middle: Patterson Middle School
- High: Ellison High School
- District: Killeen ISD
Source: Central Texas MLS. This data may not be complete. We recommend contacting the local school district to confirm school assignments for this home.

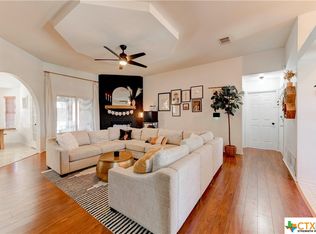

Similar homes
- $214,0003 bd2 ba1.3k sqft5209 Shawn Dr, Killeen, TX 76542Active
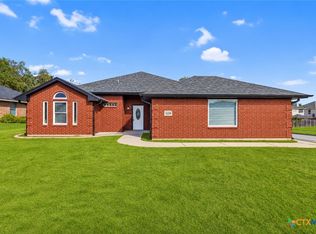
 MLS ID #628901, Katie Strange, Two Lakes Real Estate. Central Texas MLS
- $220,0003 bd2 ba1.4k sqft5606 Durango Dr, Killeen, TX 76542Active
 MLS ID #628153, Kc Boone-Groves, Redbird Realty Llc. Central Texas MLS
- $240,0004 bd3 ba2k sqft5604 Chuckwagon Cir, Killeen, TX 76542Active
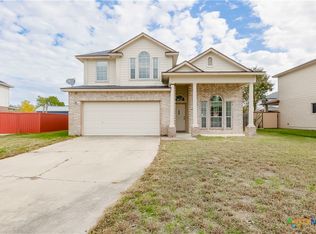 MLS ID #629812, Jessica Ochoa, AJ Real Estate. Central Texas MLS
- $210,0003 bd2 ba1.7k sqft5609 Bertha Dr, Killeen, TX 76542Active
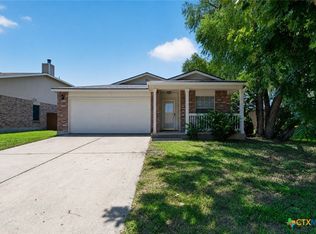 MLS ID #620705, Sarah Jahn, Central Metro Realty, LLC. Central Texas MLS
- $249,9994 bd2 ba1.8k sqft604 W Vega Ln, Killeen, TX 76542ActiveMLS ID #628691, Jennifer A. Cole, Worth Clark Realty. Central Texas MLS
- $230,0003 bd2 ba1.4k sqft1910 Michele Dr, Killeen, TX 76542ActiveMLS ID #622682, Brandy Mickey, Centex Priority Real Estate. Central Texas MLS
- $245,6004 bd3 ba2.1k sqft2205 Napier Dr, Killeen, TX 76542ActiveMLS ID #629147, Robert Herrings, Century 21 Premier Realtors. Central Texas MLS
- $219,0004 bd2 ba1.7k sqft3808 Clementine Dr, Killeen, TX 76549ActiveMLS ID #629562, Laura Oaks, All City Real Estate. Central Texas MLS
- $230,0004 bd2 ba2.3k sqft605 E Mary Jane Dr, Killeen, TX 76541ActiveMLS ID #629804, Scott Shine, Coldwell Banker Apex, Realtors. Central Texas MLS
- $237,0004 bd2 ba1.8k sqft4403 Embers Dr, Killeen, TX 76542ActiveMLS ID #628949, Rizzoli Elias, Keller Williams Realty, Waco. Central Texas MLS
- $250,0003 bd2 ba1.5k sqft702 Rein Dr, Killeen, TX 76542ActiveMLS ID #614132, Lauren Hartshorn, Belle & Co Real Estate Group - Spirit Real Estate. Central Texas MLS
- $259,0003 bd3 ba2.5k sqft4804 Water Oak Dr, Killeen, TX 76542ActiveMLS ID #628873, Vanity Carr, Homestead Real Estate. Central Texas MLS
- $199,0003 bd2 ba1.2k sqft2710 Little Nolan Rd, Killeen, TX 76542ActiveMLS ID #625176, Anne Brunson, Phyllis Browning Co. Central Texas MLS
- $180,0003 bd2 ba1k sqft3504 Plains Dr, Killeen, TX 76542ActiveMLS ID #629609, Kari McDaniel, White Label Realty. Central Texas MLS
- $235,0003 bd2 ba1.9k sqft2803 Alamocitos Creek Dr, Killeen, TX 76549ActiveMLS ID #629047, Batya Porter, Horizon Realty. Central Texas MLS
- $269,9006 bd3 ba2k sqft309 Constellation Dr, Killeen, TX 76542ActiveMLS ID #629604, Katie Strange, Two Lakes Real Estate. Central Texas MLS
- $240,0004 bd2 ba1.8k sqft6003 Alexus Dr, Killeen, TX 76542ActiveMLS ID #621959, Jeromiah Lizama, Century 21 Premier Realtors. Central Texas MLS
- $229,9004 bd2 ba1.7k sqft5210 Imperial Eagle Dr, Killeen, TX 76549ActiveMLS ID #628809, Nairi Rodriguez, Connect Realty. Central Texas MLS
- $229,0003 bd2 ba1.6k sqft2406 Basalt Dr, Killeen, TX 76549ActiveMLS ID #621305, Maria Jones, Belle & Co Real Estate Group - Spirit Real Estate. Central Texas MLS
- $200,0003 bd2 ba1.6k sqft4412 Lonesome Dove Dr, Killeen, TX 76549ActiveMLS ID #626994, Belva Crosby, Coldwell Banker Realty. Central Texas MLS
