PRICE CHANGE!!! A MUST SEE!!! Behind the Colts Training Center and minutes from Eagle Creek Park!! Once you drive into the community you will feel the serenity of this home located in Ballinshire! After stepping into the large entry you will be elated with what this home can offer! Large gourmet kitchen boasts brick accent wall with huge center island, cherry cabinets, triple crown molding, cathedral ceilings, large windows, skylights, and a French door that leads onto the deck. Master suite on the main level with a walk-in closet and a bathroom that say take me away, has double sinks, overside shower, and a step in jetted tub!! This home also includes 2 fireplaces, both is brick with seating that extends from floor to ceiling, triple French doors in the soaring two story great room that you can view from the awesome loft, dining room with tray ceiling, library with built-ins, and bonus room in basement that could easily be another bedroom. Did I mention the sports murals on the basement walls of basketball players and Colts ads that would excite any man cave searcher! Come and design this home your way!! A must see!! Home Sold AS-IS!
Sold
Street View
Zillow last checked:
Listing updated:
Bought with:
Mae Miller
Highly Favored Realty, LLC
Source: MIBOR as distributed by MLS GRID,MLS#: 21975163
Price history
| Date | Event | Price |
|---|---|---|
| 7/1/2024 | Sold | $497,500-9.4%$87/sqft |
Source:  MIBOR as distributed by MLS GRID #21975163 Report a problem MIBOR as distributed by MLS GRID #21975163 Report a problem | ||
| 5/13/2024 | Pending sale | $549,000$96/sqft |
Source: MIBOR as distributed by MLS GRID #21975163 Report a problem | ||
| 5/6/2024 | Price change | $549,000-12.2%$96/sqft |
Source: MIBOR as distributed by MLS GRID #21975163 Report a problem | ||
| 4/22/2024 | Listed for sale | $625,000+83.8%$109/sqft |
Source: MIBOR as distributed by MLS GRID #21975163 Report a problem | ||
| 12/16/2016 | Sold | $340,000-2.6%$60/sqft |
Source: MIBOR as distributed by MLS GRID #21432765 Report a problem | ||
| 11/22/2016 | Pending sale | $349,000$61/sqft |
Source: Encore Sotheby's International Realty #21432765 Report a problem | ||
| 10/20/2016 | Price change | $349,000-5.4%$61/sqft |
Source: Encore Sotheby's International Realty #21432765 Report a problem | ||
| 9/1/2016 | Price change | $369,000-2.6%$65/sqft |
Source: Encore Sotheby's International Realty #21432765 Report a problem | ||
| 8/10/2016 | Price change | $379,000-2.6%$66/sqft |
Source: Encore Sotheby's International Realty #21432765 Report a problem | ||
| 7/27/2016 | Listed for sale | $389,000+1%$68/sqft |
Source: Encore Sotheby's International Realty #21432765 Report a problem | ||
| 3/25/2015 | Listing removed | $2,500 |
Source: Encore Sotheby's International Realty #21321188 Report a problem | ||
| 3/20/2015 | Listed for rent | $2,500 |
Source: Encore Sotheby's International Realty #21321188 Report a problem | ||
| 12/28/2014 | Listing removed | $2,500 |
Source: Remax Ability Plus Report a problem | ||
| 10/29/2014 | Listed for rent | $2,500 |
Source: Encore Sotheby's International Realty Report a problem | ||
| 10/24/2014 | Listing removed | $385,000$67/sqft |
Source: F.C. Tucker Company, Inc. #21298408 Report a problem | ||
| 6/18/2014 | Price change | $385,000-1%$67/sqft |
Source: F.C. Tucker Company, Inc. #21298408 Report a problem | ||
| 5/16/2014 | Price change | $389,000-1.5%$68/sqft |
Source: F.C. Tucker Company, Inc. #21298408 Report a problem | ||
| 1/3/2014 | Price change | $395,000-1.3%$69/sqft |
Source: F.C. Tucker Company, Inc. #21298408 Report a problem | ||
| 9/5/2013 | Price change | $400,000-2.4%$70/sqft |
Source: Everhart Studio Report a problem | ||
| 8/27/2013 | Listed for sale | $410,000-3.5%$72/sqft |
Source: Everhart Studio Report a problem | ||
| 5/7/2013 | Listing removed | $425,000$74/sqft |
Source: Everhart Studio Report a problem | ||
| 4/4/2013 | Listed for sale | $425,000+1.2%$74/sqft |
Source: Everhart Studio Report a problem | ||
| 2/16/2013 | Listing removed | $420,000$74/sqft |
Source: Indianapolis - WEICHERT, REALTORS - McDonald-McKinney #21184602 Report a problem | ||
| 11/21/2012 | Price change | $420,000-2.1%$74/sqft |
Source: Indianapolis - WEICHERT, REALTORS - McDonald-McKinney #21184602 Report a problem | ||
| 7/2/2012 | Listed for sale | $429,000+1.8%$75/sqft |
Source: Indianapolis - WEICHERT, REALTORS - McDonald-McKinney #21184602 Report a problem | ||
| 8/3/2004 | Sold | $421,500$74/sqft |
Source: MIBOR as distributed by MLS GRID #2427920 Report a problem | ||
Nearby homes
- $516,8004 bd3 ba4.3k sqft4910 Kilkenny Ct, Indianapolis, IN 46254Off Market
- $589,9004 bd3 ba2.9k sqft4903 Kilkenny Ct, Indianapolis, IN 46254Off Market
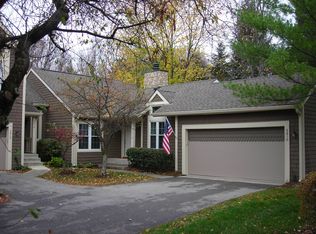
- $232,0002 bd2 ba1.2k sqft4816 Pennington Ct, Indianapolis, IN 46254Off Market

- $200,5002 bd2 ba1.2k sqft4834 Pennington Ct, Indianapolis, IN 46254Off Market
Get a cash offer in 3 minutes
Find out how much your home could sell for in as little as 3 minutes with a no-obligation cash offer.
Estimated market value
$560,200
