Skip main navigation
Off market
  • $285,900

    4902 Linden Lane SW #1, Shallotte, NC 28470

    3beds
    1,963sqft
    Townhouse
    Built in 2006
    3,920 Square Feet Lot
    $285,900 Zestimate®
    $146/sqft
    $2,082 Estimated rent

    Home value

    $285,900

    $263,000 - $309,000

    $2,082/mo

    Zestimate® history
    Loading
    Loading...

    Owner options

    List your home for rent

    $2,082/mo

    Rent Zestimate®

    Find your next renter with Zillow Rental Manager. Plus, with online applications, you can quickly screen prospective tenants – for free.

    Learn more

    $2,082/mo

    Rent Zestimate®

    Refinance and save

    $1,703/mo

    Est. payment

    Refinancing to a lower rate could help reduce your monthly payments and save thousands over the life of the loan.

    See today's rates

    $1,703/mo

    Est. payment

    Explore your selling options

    Work with a Zillow partner agent

    Leverage their expertise and Zillow's premium Showcase listings to get your home seen by more buyers.

    Get started

    List with your own agent

    Get your home in front of millions of buyers by listing it on Zillow.

    Learn how to do it

    Sell it yourself

    Take full control of how buyers see your home on Zillow by listing For Sale by Owner (FSBO).

    List your home

    What's special

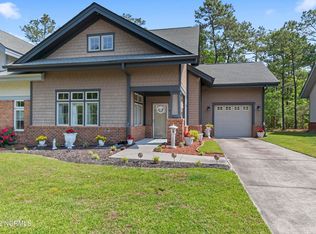
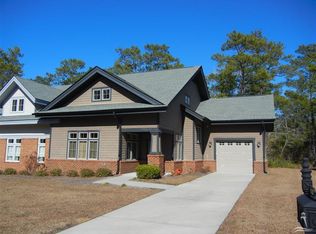
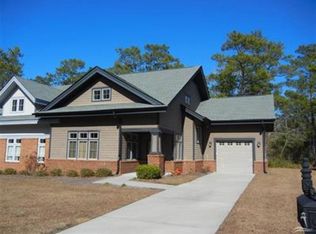
    Located in the established community of Rourk Woods, in Shallotte is this 3BDR/2.5BA/1CAR townhome in excelllent condition. With about 1960+/- HTSQFT, there is an open and bright floor plan with plenty of windows to allow natural light to enter. Attention to detail went into building this luxury villa back in 2006 & the craftsmanship is evident throughout the townhome. There are many upgrades to include vaulted ceilings, hardwood floors, tile in the kitchen & bathrooms, solid surface counters, recessed lighting, ceiling fans & extra closets. There is an over sized 1 car attached garage w/pull down stairs & a service door to the rear yard. Some amenities of Rourk Woods are an indoor swimming pool, tennis courts, exercise facility, clubhouse & sidewalks. Call today!

    This property is off market, which means it's not currently listed for sale or rent on Zillow. This may be different from what's available on other websites or public sources.

    Zillow last checked:

    Listing updated:

    Listed by:

    Jayne A Anderson 910-279-4001,

    Coldwell Banker Sloane Realty OIB

    Bought with:

    Joyce E Nunes, 246890

    Intracoastal Realty Corporation

    Source: Hive MLS,MLS#: 100101644MLS LogoOriginating MLS: Brunswick County Association of Realtors

    Facts & features

    Interior

    Bedrooms & bathrooms
    • Bedrooms: 3
    • Bathrooms: 3
    • Full bathrooms: 2
    • 1/2 bathrooms: 1
    Primary bedroom
    • Level: Primary Living Area
    Dining room
    • Features: Combination
    Heating
    • Heat Pump, Electric
    Cooling
    • Central Air
    Appliances
    • Included: Electric Oven, Built-In Microwave, Washer, Dryer, Disposal, Dishwasher
    • Laundry: Laundry Closet
    Features
    • Master Downstairs, Walk-in Closet(s), Vaulted Ceiling(s), High Ceilings, Solid Surface, Ceiling Fan(s), Walk-in Shower, Blinds/Shades, Walk-In Closet(s)
    • Flooring: Carpet, Tile, Wood
    • Basement: None
    • Attic: Pull Down Stairs
    • Has fireplace: No
    • Fireplace features: None
    Interior area
    • Total structure area: 1,963
    • Total interior livable area: 1,963 sqft

    Property

    Parking
    • Total spaces: 1
    • Parking features: Assigned, Paved
    Features
    • Levels: One and One Half
    • Stories: 2
    • Patio & porch: See Remarks
    • Exterior features: Irrigation System
    • Pool features: See Remarks
    • Fencing: None
    Lot
    • Size: 3,920 Square Feet
    • Dimensions: 49 x 60 x 49 x 60
    Details
    • Parcel number: 213bb008
    • Zoning: SH-R-10
    • Special conditions: Standard

    Construction

    Type & style
    • Home type: Townhouse
    • Property subtype: Townhouse
    Materials
    • Composition, Brick, Brick Veneer
    • Foundation: Slab
    • Roof: Shingle
    Condition
    • New construction: No
    • Year built: 2006

    Utilities & green energy

    • Sewer: Public Sewer
    • Water: Public
    • Utilities for property: Sewer Available, Water Available

    Community & HOA

    Community
    • Security: Smoke Detector(s)
    • Subdivision: Rourk Woods
    HOA
    • Has HOA: Yes
    • Amenities included: Clubhouse, Pool, Fitness Center, Maintenance Common Areas, Maintenance Grounds, Pest Control, Sidewalks, Street Lights, Taxes, Tennis Court(s)
    • HOA fee: $2,360 monthly
    • HOA name: Tammy Triplett 712 V
    • HOA phone: 910-754-7104
    Location
    • Region: Shallotte

    Financial & listing details

    • Price per square foot: $146/sqft
    • Tax assessed value: $164,710
    • Annual tax amount: $1,500
    • Date on market: 9/23/2025
    • Cumulative days on market: 24 days
    • Listing agreement: Exclusive Right To Sell
    • Listing terms: Cash,Conventional

    Price history

    DateEventPrice
    4/18/2018Sold$175,000$89/sqft
    Source: Hive MLS #100101644 Report a problem

    Public tax history

    Tax history is unavailable.

    Neighborhood: 28470

    Nearby schools

    GreatSchools rating
    Get a cash offer in 3 minutes
    Find out how much your home could sell for in as little as 3 minutes with a no-obligation cash offer.
    Estimated market value
    $285,900
    Get a cash offer in 3 minutes
    Find out how much your home could sell for in as little as 3 minutes with a no-obligation cash offer.
    Estimated market value
    $285,900