Set within the highly regarded, guard-gated Lakeside Villas community in Culver City, this multi-level condominium has been thoughtfully reimagined from top to bottom. Clean, modern design meets everyday livability in a setting surrounded by tranquil water features, walking paths, and mature landscaping. The result is a peaceful retreat just minutes from the heart of the Westside.
The home offers two bedrooms plus a spacious loft, ideal for a home office, creative studio, or guest space. Two fully remodeled bathrooms featuring curated finishes throughout. The redesigned kitchen anchors the main living area and includes custom cabinetry, quartz countertops, and a full suite of brand-new GE appliances with an induction range and in-unit laundry. A custom coffee bar with a wine refrigerator adds both function and personality.
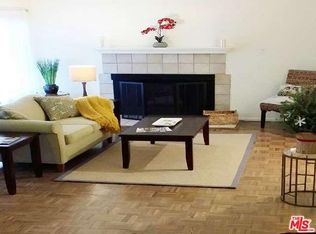
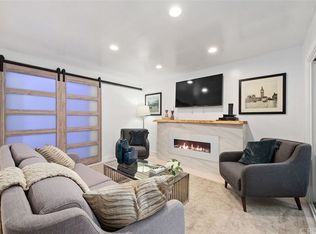
New flooring, recessed lighting, updated fixtures, new interior and closet doors, a restored statement fireplace, updated plumbing and all-new dual-pane windows and sliding doors enhance the home throughout. Additional highlights include a double-door main entry, a large walk-in closet in the loft, and two large private balconies. Quietly positioned away from the street, this tri-level condominium offers only one shared wall, no neighbors above, side-by-side parking, and two storage units. Enjoy access to pools, spas, a fitness center, clubhouse, and private lake within a 24-hour guarded community minutes from Downtown Culver City, Playa Vista, and Marina del Rey, and within the highly regarded Culver City Unified School District.
Sold for $852,000
Listed by: Fair Realty • Ilya Tsipis • Contact: 818-625-4184
Bought with: The Oppenheim Group, Inc.
$852,000
4902 Maytime Ln, Culver City, CA 90230
2beds
1,222sqft
Condominium
Built in 1973
-- sqft lot
$837,200 Zestimate®
$697/sqft
$4,385 Estimated rent
Home value
$837,200
$762,000 - $921,000
$4,385/mo
Zestimate® history
Owner options
List your home for rent
$4,385/mo
Rent Zestimate®
Find your next renter with Zillow Rental Manager. Plus, with online applications, you can quickly screen prospective tenants – for free.
$4,385/mo
Rent Zestimate®
Refinance and save
$6,736/mo
Est. payment
Refinancing to a lower rate could help reduce your monthly payments and save thousands over the life of the loan.
$6,736/mo
Est. payment
Explore your selling options
Work with a Zillow partner agent
Leverage their expertise and Zillow's premium Showcase listings to get your home seen by more buyers.
Get startedList with your own agent
Get your home in front of millions of buyers by listing it on Zillow.
Learn how to do itSell it yourself
Take full control of how buyers see your home on Zillow by listing For Sale by Owner (FSBO).
List your homeWhat's special
Zillow last checked:
Listing updated:
Listed by:
Ilya Tsipis DRE #01865830 818-625-4184,
Fair Realty
Bought with:
Marinita Cantu De Price, DRE #02192049
The Oppenheim Group, Inc.
Source: CRMLS,MLS#: SR26003092 Originating MLS: California Regional MLS
Originating MLS: California Regional MLSFacts & features
Interior
Bedrooms & bathrooms
- Bedrooms: 2
- Bathrooms: 2
- Full bathrooms: 1
- 3/4 bathrooms: 1
- Main level bathrooms: 2
- Main level bedrooms: 2
Rooms
- Room types: Bedroom, Entry/Foyer, Kitchen, Loft, Living Room, Primary Bathroom, Primary Bedroom, Office, Other, Dining Room
Primary bedroom
- Features: Main Level Primary
Primary bedroom
- Features: Primary Suite
Bedroom
- Features: Bedroom on Main Level
Bathroom
- Features: Bathroom Exhaust Fan, Bathtub, Full Bath on Main Level, Low Flow Plumbing Fixtures, Quartz Counters, Remodeled, Separate Shower, Tub Shower, Upgraded, Vanity
Kitchen
- Features: Quartz Counters, Remodeled, Self-closing Cabinet Doors, Self-closing Drawers, Updated Kitchen
Other
- Features: Walk-In Closet(s)
Heating
- Central
Cooling
- Central Air
Appliances
- Included: Dishwasher, ENERGY STAR Qualified Appliances, Electric Oven, Electric Range, Freezer, Disposal, Microwave, Refrigerator, Water To Refrigerator, Dryer, Washer
- Laundry: Washer Hookup, Gas Dryer Hookup, Inside, In Kitchen
Features
- Beamed Ceilings, Built-in Features, Balcony, Separate/Formal Dining Room, High Ceilings, Multiple Staircases, Pantry, Quartz Counters, Recessed Lighting, See Remarks, Storage, Two Story Ceilings, Bar, Bedroom on Main Level, Loft, Main Level Primary, Primary Suite, Walk-In Closet(s)
- Flooring: Tile, Vinyl
- Doors: Double Door Entry, Sliding Doors
- Windows: Double Pane Windows, ENERGY STAR Qualified Windows, Screens
- Has fireplace: Yes
- Fireplace features: Decorative, Living Room, See Remarks
- Common walls with other units/homes: 1 Common Wall,End Unit,No One Above
Interior area
- Total interior livable area: 1,222 sqft
Property
Parking
- Total spaces: 2
- Parking features: Assigned, Concrete, Covered, Driveway Down Slope From Street, Underground, Garage Faces Front, Guest, Guarded, On Site, One Space, Community Structure, See Remarks, Side By Side, Storage
- Garage spaces: 2
Features
- Levels: Three Or More
- Stories: 3
- Entry location: Front
- Exterior features: Lighting
- Pool features: Community, Fenced, Heated, In Ground, Association
- Has spa: Yes
- Spa features: Association, Heated, In Ground
- Has view: Yes
- View description: Neighborhood, Pond, Pool
- Has water view: Yes
- Water view: Pond
- Waterfront features: Lake, Pond
Lot
- Size: 5.31 Acres
- Features: Close to Clubhouse, Lot Over 40000 Sqft, Near Park, Near Public Transit, Sprinkler System, Sloped Up, Walkstreet
Details
- Additional structures: Storage
- Parcel number: 4296014069
- Special conditions: Standard
Construction
Type & style
- Home type: Condo
- Property subtype: Condominium
- Attached to another structure: Yes
Materials
- Drywall, Glass, Wood Siding
- Foundation: Slab, See Remarks
Condition
- Updated/Remodeled,Turnkey
- New construction: No
- Year built: 1973
Utilities & green energy
- Sewer: Public Sewer
- Water: Public
- Utilities for property: Electricity Connected, Natural Gas Connected, Sewer Connected, Water Connected
Green energy
- Energy efficient items: Appliances
Community & HOA
Community
- Features: Curbs, Gutter(s), Lake, Storm Drain(s), Street Lights, Sidewalks, Gated, Park, Pool
- Security: Carbon Monoxide Detector(s), Fire Detection System, Security Gate, Gated with Guard, Gated Community, 24 Hour Security, Key Card Entry, Resident Manager, Smoke Detector(s), Security Guard
HOA
- Has HOA: Yes
- Amenities included: Billiard Room, Clubhouse, Controlled Access, Fitness Center, Gas, Maintenance Grounds, Insurance, Management, Meeting/Banquet/Party Room, Barbecue, Picnic Area, Playground, Pool, Pets Allowed, Recreation Room, Guard, Sauna, Spa/Hot Tub, Security, Storage, Trash
- Services included: Earthquake Insurance, Pest Control, Sewer
- HOA fee: $951 monthly
- HOA name: Lakeside Villas HOA
- HOA phone: 310-559-9557
Location
- Region: Culver City
Financial & listing details
- Price per square foot: $697/sqft
- Tax assessed value: $535,000
- Date on market: 1/14/2026
- Cumulative days on market: 7 days
- Listing terms: Cash,Cash to New Loan,Conventional
- Inclusions: All Appliances (Refrigerator, Dishwasher, Range/Oven, Microwave, Washer, Dryer, Wine Refrigerator)
- Exclusions: All furniture that is Staged.
Price history
| Date | Event | Price |
|---|---|---|
| 3/20/2026 | Sold | $852,000+3.3%$697/sqft |
Source:  CRMLS #SR26003092 Report a problem CRMLS #SR26003092 Report a problem | ||
| 3/19/2026 | Pending sale | $825,000$675/sqft |
Source: CRMLS #SR26003092 Report a problem | ||
| 1/22/2026 | Contingent | $825,000$675/sqft |
Source: CRMLS #SR26003092 Report a problem | ||
| 1/15/2026 | Listed for sale | $825,000+54.2%$675/sqft |
Source: CRMLS #SR26003092 Report a problem | ||
| 10/1/2025 | Sold | $535,000$438/sqft |
Source:  CSMAOR #225004963 Report a problem CSMAOR #225004963 Report a problem | ||
Public tax history
| Year | Property taxes | Tax assessment |
|---|---|---|
| 2026 | -- | $535,000 +80.3% |
| 2025 | $4,115 +2.8% | $296,723 +2% |
| 2024 | $4,002 +4.7% | $290,906 +2% |
| 2023 | $3,822 +4.2% | $285,203 +2% |
| 2022 | $3,669 +0.1% | $279,612 +2% |
| 2021 | $3,665 +0.9% | $274,130 +1% |
| 2020 | $3,631 | $271,320 +2% |
| 2019 | $3,631 +8.2% | $266,001 +2% |
| 2018 | $3,357 | $260,786 +2% |
| 2017 | $3,357 +2.3% | $255,673 +2% |
| 2016 | $3,282 +5.4% | $250,661 +1.5% |
| 2015 | $3,113 -1.4% | $246,896 +2% |
| 2014 | $3,157 | $242,061 +2.5% |
| 2012 | -- | $236,245 +2% |
| 2011 | -- | $231,614 +0.8% |
| 2010 | -- | $229,884 -0.2% |
| 2009 | -- | $230,431 +2% |
| 2008 | -- | $225,914 +2% |
| 2007 | -- | $221,486 +2% |
| 2006 | -- | $217,144 |
| 2005 | -- | $217,144 +4% |
| 2004 | -- | $208,714 +1.9% |
| 2003 | -- | $204,889 +2% |
| 2002 | -- | $200,873 +4% |
| 2000 | -- | $193,075 |
Find assessor info on the county website
Neighborhood: Jefferson
Nearby homes
- $689,9003 bd2 ba1.1k sqft5116 Maytime Ln, Culver City, CA 90230Off Market
- $792,6003 bd2 ba1.1k sqft5136 Maytime Ln, Culver City, CA 90230Off Market
- $725,2003 bd2 ba1.2k sqft5138 Maytime Ln, Culver City, CA 90230Off Market
- $573,7002 bd1 ba942 sqft5100 Maytime Ln, Culver City, CA 90230Off Market
- $947,3003 bd1 ba1.6k sqft5146 Maytime Ln, Culver City, CA 90230Off Market
- $814,5003 bd2 ba1.1k sqft5142 Maytime Ln, Culver City, CA 90230Off Market
- $561,5002 bd2 ba942 sqft5106 Maytime Ln, Culver City, CA 90230Off Market
- $958,8004 bd3 ba1.5k sqft5108 Maytime Ln, Culver City, CA 90230Off Market
- $812,3002 bd2 ba1.2k sqft5104 Maytime Ln, Culver City, CA 90230Off Market
Nearby schools
GreatSchools rating
- 8/10Farragut Elementary SchoolGrades: K-5Distance: 0.6 mi
- 6/10Culver City Middle SchoolGrades: 6-8Distance: 0.6 mi
- 9/10Culver City High SchoolGrades: 9-12Distance: 0.7 mi
Schools provided by the listing agent
- Elementary: El Rincon
- Middle: Culver City
- High: Culver City
Source: CRMLS. This data may not be complete. We recommend contacting the local school district to confirm school assignments for this home.
Get a cash offer in 3 minutes
Find out how much your home could sell for in as little as 3 minutes with a no-obligation cash offer.
Estimated market value
$837,200
Get a cash offer in 3 minutes
Find out how much your home could sell for in as little as 3 minutes with a no-obligation cash offer.
Estimated market value
$837,200
- California
- Los Angeles County
- Culver City
- 90230
- Jefferson
- 4902 Maytime Ln
