Fully Furnished very spacious 1749 sq. ft. recently updated ranch home sitting on over 3/4 of an acre boasting tons of room and privacy! Proven 10 Star Vrbo rating. Includes a large detached garage with electric and water measuring 24’ x 32’ for all your toys. A tranquil relaxing getaway featuring lush greenery and landscaping throughout the property. Only 1 mile to Downtown Caseville, easy to bike, walk or golf cart right into town! Central A/C for those hot days! Highly desired wide open floor plan! All 3 bedrooms have walk-in closets! Large Primary bedroom featuring a new king bed, dresser, nightstands and a 50” Smart TV w/ en-suite Full bath that includes a large garden tub, brand new waterproof flooring, new 48” shower insert w/ glass doors, new vanity, and toilet. Bedroom 2 features a Full and a Queen bed, nightstand, dresser and a 50” TV. Bedroom 3 has a Queen bed, dresser, nightstands and a 50” TV. A brand new huge water softener and filtration system, new shingles, skylights, microwave, stove, flooring, toilets, door handles, cabinet pulls, landscaping and much more all done in 2023-2024. Xfinity Cable & WiFi available. Just pack your bags and move in! Boat Launch is only 2 minutes away! (Large state launch & harbor) Walking distance to Putt Putt, Go Carts, Bumper Boats, Batting Cages, Ice Cream and much more! With that “Up North Feel” featuring a large private backyard for a campfire, watch the wildlife, play yard games or just relax after a long day at the beach. The home is stocked with everything you’ll need like towels, dishes, bedding, pillows, soap, shampoo, etc. ( This is a 1995 doublewide mobile home that has an affidavit of affixture and is on a block foundation with plastic covered sandy crawl space.) Enjoy all the space, peace and quiet while being within walking distance to the beautiful sugar sand beach and all the fun festivities that Caseville has to offer like the famous Cheeseburger Festival, Ribstock, PumkinFest, Witches Walk, Shanty Days and more!
Sold for $246,900
$246,900
4902 Mikes Dr, Caseville, MI 48725
3beds
1,749sqft
Single Family Residence
Built in 1995
0.79 Acres Lot
$272,300 Zestimate®
$141/sqft
$1,707 Estimated rent
Home value
$272,300
Estimated sales range
Not available
$1,707/mo
Zestimate® history
Owner options
List your home for rent
$1,707/mo
Rent Zestimate®
Find your next renter with Zillow Rental Manager. Plus, with online applications, you can quickly screen prospective tenants – for free.
$1,707/mo
Rent Zestimate®
Refinance and save
$1,706/mo
Est. payment
Refinancing to a lower rate could help reduce your monthly payments and save thousands over the life of the loan.
$1,706/mo
Est. payment
Explore your selling options
Work with a Zillow partner agent
Leverage their expertise and Zillow's premium Showcase listings to get your home seen by more buyers.
Get startedList with your own agent
Get your home in front of millions of buyers by listing it on Zillow.
Learn how to do itSell it yourself
Take full control of how buyers see your home on Zillow by listing For Sale by Owner (FSBO).
List your homeWhat's special
Zillow last checked:
Listing updated:
Listed by:
Garrit Hoogewerf 248-802-6539,
Keller Williams Realty Lakeside
Bought with:
, 6501448927
Keller Williams Realty Lakeside
Source: MiRealSource,MLS#: 50154721 Originating MLS: MiRealSource
Originating MLS: MiRealSourceFacts & features
Interior
Bedrooms & bathrooms
- Bedrooms: 3
- Bathrooms: 2
- Full bathrooms: 2
- Main level bathrooms: 2
- Main level bedrooms: 3
Rooms
- Room types: Bedroom, Laundry, Master Bedroom, Living Room, Office, Bathroom, Dining Room
Primary bedroom
- Level: First
Bedroom 1
- Features: Carpet
- Level: Main
- Area: 221
- Dimensions: 17 x 13
Bedroom 2
- Features: Carpet
- Level: Main
- Area: 182
- Dimensions: 14 x 13
Bedroom 3
- Features: Carpet
- Level: Main
- Area: 195
- Dimensions: 15 x 13
Bathroom 1
- Features: Vinyl
- Level: Main
- Area: 117
- Dimensions: 9 x 13
Bathroom 2
- Features: Vinyl
- Level: Main
- Area: 45
- Dimensions: 9 x 5
Dining room
- Features: Carpet
- Level: Main
- Area: 234
- Dimensions: 18 x 13
Kitchen
- Features: Vinyl
- Area: 169
- Dimensions: 13 x 13
Living room
- Features: Carpet
- Level: Main
- Area: 234
- Dimensions: 18 x 13
Office
- Level: Main
- Area: 143
- Dimensions: 11 x 13
Heating
- Forced Air, Natural Gas
Cooling
- Central Air
Appliances
- Included: Dishwasher, Dryer, Microwave, Range/Oven, Refrigerator, Washer, Water Softener Owned, Gas Water Heater
- Laundry: First Floor Laundry, Main Level
Features
- Cathedral/Vaulted Ceiling, Walk-In Closet(s)
- Flooring: Carpet, Vinyl
- Windows: Window Treatments, Skylight(s)
- Basement: Crawl Space
- Number of fireplaces: 1
- Fireplace features: Gas, Living Room
- Furnished: Yes
Interior area
- Total structure area: 1,749
- Total interior livable area: 1,749 sqft
- Finished area above ground: 1,749
- Finished area below ground: 0
Property
Parking
- Total spaces: 2.5
- Parking features: Garage, Detached, Electric in Garage, Garage Door Opener, Garage Faces Side
- Garage spaces: 2.5
Features
- Levels: One
- Stories: 1
- Patio & porch: Patio, Porch
- Frontage type: Road
- Frontage length: 205
Lot
- Size: 0.79 Acres
- Dimensions: 205 x 168
- Features: Rural
Details
- Additional structures: Shed(s)
- Parcel number: 0400324400
- Zoning description: Residential
- Special conditions: Private
Construction
Type & style
- Home type: SingleFamily
- Architectural style: Ranch
- Property subtype: Single Family Residence
Materials
- Vinyl Siding
Condition
- Year built: 1995
Utilities & green energy
- Sewer: Septic Tank
- Water: Private Well
- Utilities for property: Cable/Internet Avail.
Community & HOA
Community
- Subdivision: Cotticks Retirement Acreage
HOA
- Has HOA: No
Location
- Region: Caseville
Financial & listing details
- Price per square foot: $141/sqft
- Tax assessed value: $160,600
- Annual tax amount: $2,614
- Date on market: 9/9/2024
- Cumulative days on market: 14 days
- Listing agreement: Exclusive Right To Sell
- Listing terms: Cash,Conventional
- Road surface type: Paved
Price history
| Date | Event | Price |
|---|---|---|
| 11/1/2024 | Sold | $246,900-1.2%$141/sqft |
Source:  MiRealSource #50154721 Report a problem MiRealSource #50154721 Report a problem | ||
| 9/24/2024 | Pending sale | $249,900$143/sqft |
Source: MiRealSource #50154721 Report a problem | ||
| 9/9/2024 | Listed for sale | $249,900+85.1%$143/sqft |
Source: MiRealSource #50154721 Report a problem | ||
| 10/17/2022 | Sold | $135,000+3.9%$77/sqft |
Source: MiRealSource #50090549 Report a problem | ||
| 9/27/2022 | Pending sale | $129,900$74/sqft |
Source: MiRealSource #50090549 Report a problem | ||
| 9/19/2022 | Listed for sale | $129,900$74/sqft |
Source: MiRealSource #50090549 Report a problem | ||
Public tax history
| Year | Property taxes | Tax assessment |
|---|---|---|
| 2025 | $2,682 +4% | $80,300 +7.8% |
| 2024 | $2,578 | $74,500 +17.5% |
| 2023 | -- | $63,400 +9.1% |
| 2022 | -- | $58,100 +5.6% |
| 2021 | -- | $55,000 -3.3% |
| 2020 | -- | $56,900 +35.2% |
| 2018 | $430 | $42,100 -0.5% |
| 2017 | -- | $42,300 +4.2% |
| 2016 | -- | $40,600 +0.2% |
| 2015 | -- | $40,500 +2.5% |
| 2014 | -- | $39,500 |
Find assessor info on the county website
Neighborhood: 48725
Nearby homes
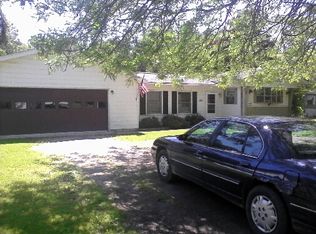
- $192,9003 bd1 ba1.2k sqft4884 Mike's Dr., Caseville, MI 48725Off Market

- $45,1002 bd1 ba600 sqft4896 Mikes Dr, Caseville, MI 48725Off Market
- $27,000-- sqftMikes Dr, Caseville, MI 48725Off Market

- $79,400-- bd-- ba-- sqft4890 Mikes Dr, Caseville, MI 48725Off Market
- $126,000-- bd-- ba-- sqft4914 Mikes Dr, Caseville, MI 48725Off Market
- $57,000-- bd-- ba-- sqft4907 Mikes Dr, Caseville, MI 48725Off Market
- $30,200-- bd-- ba-- sqft4901 Corral Rd, Caseville, MI 48725Off Market
- $27,000-- bd-- ba-- sqft4891 Mikes Dr, Caseville, MI 48725Off Market
Nearby schools
GreatSchools rating
- 5/10Caseville High SchoolGrades: PK-12Distance: 1.2 mi
Schools provided by the listing agent
- District: Caseville Public Schools
Source: MiRealSource. This data may not be complete. We recommend contacting the local school district to confirm school assignments for this home.


Get pre-qualified for a loan
At Zillow Home Loans, we can pre-qualify you in as little as 5 minutes with no impact to your credit score.An equal housing lender. NMLS #10287.
Sell for more on Zillow
Get a Zillow Showcase℠ listing at no additional cost and you could sell for .
$272,300
2% more
+$5,446
With Zillow Showcase(estimated)
$277,746
- Michigan
- Huron County
- Caseville
- 48725
- 4902 Mikes Dr
Nearby cities
Nearby zip codes
Other Caseville Topics
