Looking for new-build quality at a fraction of the price? Look no further. This beautifully updated home offers all the modern finishes buyers want—including all-new flooring, new interior and exterior paint, and updated lighting and fixtures throughout.
Step inside to a welcoming foyer featuring a custom artisan-built entry bench and thoughtfully designed tray ceilings and handrails. The sunlit dining room flows into a spacious living area, perfect for gatherings and everyday living. The primary suite impresses with stunning custom tile work and a fresh, spa-like feel.
A generous laundry room adds convenience, while the fully finished basement provides valuable extra living space complete with a full bathroom—ideal for guests, a media room, or a home office.
Outside, the oversized, fully fenced backyard offers plenty of room for kids, pets, gardening, or outdoor entertaining.
This home truly stands out—come experience the quality and craftsmanship in person!
Sold
Price Unknown
4902 NW Nantucket Dr, Blue Springs, MO 64015
3beds
1,642sqft
Single Family Residence
Built in 2000
0.36 Acres Lot
$342,600 Zestimate®
$--/sqft
$2,050 Estimated rent
Home value
$342,600
$308,000 - $380,000
$2,050/mo
Zestimate® history
Owner options
List your home for rent
$2,050/mo
Rent Zestimate®
Find your next renter with Zillow Rental Manager. Plus, with online applications, you can quickly screen prospective tenants – for free.
$2,050/mo
Rent Zestimate®
Refinance and save
Refinancing to a lower rate could help reduce your monthly payments and save thousands over the life of the loan.
Explore your selling options
Work with a Zillow partner agent
Leverage their expertise and Zillow's premium Showcase listings to get your home seen by more buyers.
Get startedList with your own agent
Get your home in front of millions of buyers by listing it on Zillow.
Learn how to do itSell it yourself
Take full control of how buyers see your home on Zillow by listing For Sale by Owner (FSBO).
List your homeWhat's special
Oversized fully fenced backyardAll-new flooringCustom artisan-built entry benchSunlit dining roomGenerous laundry roomWelcoming foyer
Zillow last checked:
Listing updated:
Listed by:
Dayton Thurn 816-520-3154,
Timberline Realty LLC
Bought with:
Andrew Robaska, 2022035566
RE/MAX Premier Realty
Source: Heartland MLS as distributed by MLS GRID,MLS#: 2591356
Facts & features
Interior
Bedrooms & bathrooms
- Bedrooms: 3
- Bathrooms: 3
- Full bathrooms: 3
Primary bedroom
- Features: Ceiling Fan(s), Walk-In Closet(s)
- Level: First
- Area: 169 Square Feet
- Dimensions: 13 x 13
Bedroom 2
- Level: First
- Area: 120 Square Feet
- Dimensions: 12 x 10
Bedroom 3
- Level: First
- Area: 99 Square Feet
- Dimensions: 11 x 9
Primary bathroom
- Features: Double Vanity, Shower Only
- Level: First
Bathroom 1
- Features: Shower Over Tub
- Level: First
Bathroom 2
- Features: Shower Over Tub
- Level: Basement
Dining room
- Level: First
- Area: 120 Square Feet
- Dimensions: 12 x 10
Great room
- Features: Ceiling Fan(s), Fireplace
- Level: First
- Area: 280 Square Feet
- Dimensions: 20 x 14
Kitchen
- Features: Pantry, Wood Floor
- Level: First
- Area: 99 Square Feet
- Dimensions: 11 x 9
Recreation room
- Level: Basement
- Area: 169 Square Feet
- Dimensions: 13 x 13
Heating
- Forced Air
Cooling
- Electric
Appliances
- Included: Dishwasher, Disposal, Microwave
- Laundry: Laundry Room, Main Level
Features
- Ceiling Fan(s), Pantry, Vaulted Ceiling(s), Walk-In Closet(s)
- Flooring: Wood
- Windows: Thermal Windows
- Basement: Finished,Interior Entry
- Number of fireplaces: 1
- Fireplace features: Great Room
Interior area
- Total structure area: 1,642
- Total interior livable area: 1,642 sqft
- Finished area above ground: 1,212
- Finished area below ground: 430
Property
Parking
- Total spaces: 2
- Parking features: Built-In, Garage Door Opener
- Attached garage spaces: 2
Features
- Patio & porch: Patio
- Fencing: Wood
Lot
- Size: 0.36 Acres
- Features: Cul-De-Sac
Details
- Parcel number: 35410076900000000
Construction
Type & style
- Home type: SingleFamily
- Property subtype: Single Family Residence
Materials
- Vinyl Siding
- Roof: Composition
Condition
- Year built: 2000
Utilities & green energy
- Sewer: Public Sewer
- Water: Public
Community & HOA
Community
- Subdivision: Nantucket
HOA
- Has HOA: No
Location
- Region: Blue Springs
Financial & listing details
- Tax assessed value: $230,210
- Annual tax amount: $3,582
- Date on market: 12/7/2025
- Listing terms: Cash,Conventional,FHA,Other
- Ownership: Private
Price history
| Date | Event | Price |
|---|---|---|
| 2/9/2026 | Sold | -- |
Source:  Heartland MLS as distributed by MLS GRID #2591356 Report a problem Heartland MLS as distributed by MLS GRID #2591356 Report a problem | ||
| 1/19/2026 | Pending sale | $330,000$201/sqft |
Source: Heartland MLS as distributed by MLS GRID #2591356 Report a problem | ||
| 12/7/2025 | Listed for sale | $330,000$201/sqft |
Source: Heartland MLS as distributed by MLS GRID #2591356 Report a problem | ||
Public tax history
| Year | Property taxes | Tax assessment |
|---|---|---|
| 2025 | $3,582 -0.3% | $43,740 -0.7% |
| 2024 | $3,592 +2% | $44,027 |
| 2023 | $3,523 -8.6% | $44,027 +3.4% |
| 2022 | $3,853 +0.1% | $42,560 |
| 2021 | $3,850 +16.8% | $42,560 +14.8% |
| 2020 | $3,296 +3.4% | $37,068 |
| 2019 | $3,187 | $37,068 +19.2% |
| 2018 | $3,187 +12.1% | $31,097 |
| 2017 | $2,844 +4.7% | $31,097 +1.9% |
| 2016 | $2,715 +6.6% | $30,514 +6.8% |
| 2014 | $2,546 +0.5% | $28,576 |
| 2013 | $2,533 +0.1% | $28,576 |
| 2012 | $2,531 +0.3% | $28,576 |
| 2011 | $2,522 +1.8% | $28,576 |
| 2010 | $2,478 -5.7% | $28,576 |
| 2009 | $2,627 +1.8% | $28,576 -6% |
| 2008 | $2,579 -10.2% | $30,400 -18% |
| 2007 | $2,871 +0% | $37,077 +10% |
| 2006 | $2,870 +8.9% | $33,706 |
| 2005 | $2,635 -0.2% | $33,706 +10% |
| 2004 | $2,639 +16.7% | $30,642 |
| 2003 | $2,260 +66.2% | $30,642 +8.2% |
| 2002 | $1,360 | $28,310 +727.8% |
| 2001 | -- | $3,420 |
Find assessor info on the county website
Neighborhood: 64015
Nearby homes
- $314,5003 bd3 ba1.3k sqft4906 NW Nantucket Dr, Blue Springs, MO 64015Off Market
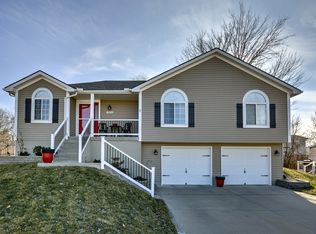
- $340,4003 bd2 ba1.4k sqft4903 NW Nantucket Dr, Blue Springs, MO 64015Off Market
- $250,5003 bd3 ba1.2k sqft4616 NW Amesbury Pl, Blue Springs, MO 64015Off Market
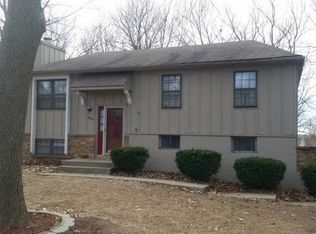
- $360,3003 bd3 ba1.6k sqft1516 NW 48th St, Blue Springs, MO 64015Off Market

- $280,4003 bd2 ba1.4k sqft4612 NW Amesbury Pl, Blue Springs, MO 64015Off Market
- $336,4003 bd3 ba1.3k sqft4910 NW Nantucket Dr, Blue Springs, MO 64015Off Market
- $357,8004 bd3 ba2.1k sqft1512 NW 48th St, Blue Springs, MO 64015Off Market
- $326,6003 bd2 ba1.5k sqft1520 NW 48th St, Blue Springs, MO 64015Off Market
Nearby schools
GreatSchools rating
- 8/10John Nowlin Elementary SchoolGrades: K-5Distance: 0.3 mi
- 6/10Paul Kinder Middle SchoolGrades: 6-8Distance: 1.2 mi
- 8/10Blue Springs High SchoolGrades: 9-12Distance: 1.8 mi
Schools provided by the listing agent
- Elementary: John Nowlin
- Middle: Paul Kinder
- High: Blue Springs
Source: Heartland MLS as distributed by MLS GRID. This data may not be complete. We recommend contacting the local school district to confirm school assignments for this home.
Get a cash offer in 3 minutes
Find out how much your home could sell for in as little as 3 minutes with a no-obligation cash offer.
Estimated market value
$342,600
Get a cash offer in 3 minutes
Find out how much your home could sell for in as little as 3 minutes with a no-obligation cash offer.
Estimated market value
$342,600
- Missouri
- Jackson County
- Blue Springs
- 64015
- 4902 NW Nantucket Dr
Nearby cities
Nearby zip codes
Other Blue Springs Topics
