This beautiful townhome style condo is in the highly desirable Morningside Village Neighborhood in Southeast Fort Collins. You will love the stunning sunrise views at this immaculate maintained one owner home. This home is truly turnkey and ready for a new owner. As you step inside, you're greeted by an open concept living space with vaulted ceilings and a gas fireplace that is both inviting and functional. The kitchen includes upgraded granite countertops, stainless steel appliances, plenty of cabinet space for all your culinary needs, walk in pantry, and an eat up kitchen island. All stainless-steel appliances are included. This townhome offers two primary suites with private bathrooms, and a main floor study. High speed internet available. The primary en-suite luxurious bath has a large soaking tub, tile shower, dual vanities, and walk in closet. The second en-suite bedroom has balcony access to enjoy your morning coffee. The laundry room is conveniently located upstairs. Washer and Dryer are included. Relax in the evenings on your covered patio with access to your 2-car garage with epoxy floors. There is an unfinished basement for future expansion. High efficiency furnace and tankless hot water heater. Front and back areas are fully fenced. HOA pays for water, snow removal, lawn care, and pool membership. Easy access to I-25, shopping, and restaurants. Don't miss out on this opportunity! Call for a private showing today.
Sold for $495,000
$495,000
4902 Northern Lights Dr #C, Fort Collins, CO 80528
2beds
2,388sqft
Condominium
Built in 2019
-- sqft lot
$485,100 Zestimate®
$207/sqft
$2,873 Estimated rent
Home value
$485,100
$461,000 - $509,000
$2,873/mo
Zestimate® history
Owner options
List your home for rent
$2,873/mo
Rent Zestimate®
Find your next renter with Zillow Rental Manager. Plus, with online applications, you can quickly screen prospective tenants – for free.
$2,873/mo
Rent Zestimate®
Refinance and save
$3,142/mo
Est. payment
Refinancing to a lower rate could help reduce your monthly payments and save thousands over the life of the loan.
$3,142/mo
Est. payment
Explore your selling options
Work with a Zillow partner agent
Leverage their expertise and Zillow's premium Showcase listings to get your home seen by more buyers.
Get startedList with your own agent
Get your home in front of millions of buyers by listing it on Zillow.
Learn how to do itSell it yourself
Take full control of how buyers see your home on Zillow by listing For Sale by Owner (FSBO).
List your homeWhat's special
Zillow last checked:
Listing updated:
Listed by:
Joyce Giard 970-226-3990,
RE/MAX Alliance-FTC South
Bought with:
Patricia Olian
RE/MAX Advanced Inc.
Source: IRES as distributed by MLS GRID,MLS#: 1006050
Facts & features
Interior
Bedrooms & bathrooms
- Bedrooms: 2
- Bathrooms: 3
- Full bathrooms: 2
- 1/2 bathrooms: 1
- Main level bathrooms: 1
Primary bedroom
- Description: Carpet
- Features: Full Primary Bath, Luxury Features Primary Bath, 5 Piece Primary Bath
- Level: Upper
- Area: 180 Square Feet
- Dimensions: 12 x 15
Bedroom 2
- Description: Carpet
- Level: Upper
- Area: 154 Square Feet
- Dimensions: 14 x 11
Dining room
- Description: Wood
- Level: Main
- Area: 80 Square Feet
- Dimensions: 10 x 8
Kitchen
- Description: Wood
- Level: Main
- Area: 168 Square Feet
- Dimensions: 14 x 12
Laundry
- Description: Tile
- Level: Upper
- Area: 10 Square Feet
- Dimensions: 5 x 2
Living room
- Description: Carpet
- Level: Main
- Area: 240 Square Feet
- Dimensions: 16 x 15
Study
- Description: Carpet
- Level: Main
- Area: 80 Square Feet
- Dimensions: 8 x 10
Heating
- Forced Air
Cooling
- Ceiling Fan(s)
Appliances
- Included: Electric Range, Dishwasher, Refrigerator, Washer, Dryer, Microwave, Disposal
- Laundry: Washer/Dryer Hookup
Features
- Eat-in Kitchen, Open Floorplan, Pantry, Walk-In Closet(s), Kitchen Island
- Windows: Window Coverings
- Basement: Full,Unfinished
- Has fireplace: Yes
- Fireplace features: Gas, Gas Log, Living Room
Interior area
- Total structure area: 1,588
- Total interior livable area: 2,388 sqft
- Finished area above ground: 1,588
Property
Parking
- Total spaces: 2
- Parking features: Garage Door Opener
- Garage spaces: 2
- Details: Detached
Features
- Levels: Two
- Stories: 2
- Patio & porch: Enclosed
- Exterior features: Balcony
- Fencing: Fenced,Vinyl
- Has view: Yes
- View description: Water
- Has water view: Yes
- Water view: Water
Lot
- Features: City Limits, Paved, Curbs, Gutters, Sidewalks
Details
- Parcel number: R1671280
- Zoning: Res
- Special conditions: Private Owner
Construction
Type & style
- Home type: Condo
- Architectural style: Contemporary
- Property subtype: Condominium
- Attached to another structure: Yes
Materials
- Frame, Stone
- Roof: Composition
Condition
- New construction: No
- Year built: 2019
Details
- Builder name: Landmark
Utilities & green energy
- Electric: City of FTC
- Gas: Xcel Energy
- Sewer: Public Sewer
- Water: City
- Utilities for property: Natural Gas Available, Electricity Available, Cable Available, Satellite Avail, High Speed Avail
Green energy
- Energy efficient items: Windows, Doors, High Efficiency Furnace, Thermostat
Community & HOA
Community
- Features: Clubhouse, Pool, Park
- Security: Fire Sprinkler System, Fire Alarm
- Subdivision: MORNINGSIDE VILLAGE CONDOS SUPP 31 BLDG 29
HOA
- Has HOA: Yes
- Services included: Snow Removal, Maintenance Grounds, Management, Exterior Maintenance, Water, Insurance, Sewer
- HOA fee: $220 monthly
- HOA name: Morning Side Village Condo
- HOA phone: 303-420-4433
- Second HOA fee: $88 monthly
- Second HOA name: Morning Side Village Masters
- Second HOA phone: 303-420-4433
Location
- Region: Fort Collins
Financial & listing details
- Price per square foot: $207/sqft
- Annual tax amount: $2,635
- Date on market: 4/1/2024
- Listing terms: Cash,Conventional
- Electric utility on property: Yes
- Road surface type: Asphalt
Price history
| Date | Event | Price |
|---|---|---|
| 5/10/2024 | Sold | $495,000-1%$207/sqft |
Source:  IRES as distributed by MLS GRID #1006050 Report a problem IRES as distributed by MLS GRID #1006050 Report a problem | ||
| 4/5/2024 | Pending sale | $500,000$209/sqft |
Source:  REcolorado as distributed by MLS GRID #IR1006050 Report a problem REcolorado as distributed by MLS GRID #IR1006050 Report a problem | ||
| 4/1/2024 | Listed for sale | $500,000+32.9%$209/sqft |
Source: IRES as distributed by MLS GRID #1006050 Report a problem | ||
| 9/30/2019 | Sold | $376,261$158/sqft |
Source: IRES as distributed by MLS GRID #874407 Report a problem | ||
Public tax history
Tax history is unavailable.
Neighborhood: Fossil Creek Reservoir
Nearby homes
- $495,0002 bd3 ba2.2k sqft4902 Northern Lights Dr #D, Fort Collins, CO 80528Sold
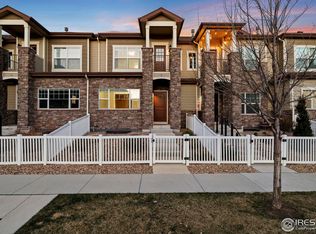
- $495,0002 bd2 ba1.4k sqft4902 Northern Lights Dr #29C, Fort Collins, CO 80528Sold
- $443,3002 bd2 ba1.5k sqft4902 Northern Lights Dr #29B, Fort Collins, CO 80528Off Market
- $467,5003 bd3 ba1.5k sqft4902 Northern Lights Dr #29E, Fort Collins, CO 80528Off Market
- $493,5003 bd2 ba1.6k sqft4902 Northern Lights Dr #29F, Fort Collins, CO 80528Off Market
- $495,0002 bd2 ba1.4k sqft4902 Northern Lights Dr #29D, Fort Collins, CO 80528Sold
- $472,0003 bd2 ba1.6k sqft4902 Northern Lights Dr #29A, Fort Collins, CO 80528Off Market
- $418,100-- bd-- ba-- sqft4902 Northern Lights Dr, Fort Collins, CO 80528Off Market
Nearby schools
GreatSchools rating
- 9/10Zach Elementary SchoolGrades: K-5Distance: 0.8 mi
- 7/10Preston Middle SchoolGrades: 6-8Distance: 1.1 mi
- 8/10Fossil Ridge High SchoolGrades: 9-12Distance: 0.7 mi
Schools provided by the listing agent
- Elementary: Zach
- Middle: Preston
- High: Fossil Ridge
Source: IRES as distributed by MLS GRID. This data may not be complete. We recommend contacting the local school district to confirm school assignments for this home.
Get a cash offer in 3 minutes
Find out how much your home could sell for in as little as 3 minutes with a no-obligation cash offer.
Estimated market value
$485,100
Get a cash offer in 3 minutes
Find out how much your home could sell for in as little as 3 minutes with a no-obligation cash offer.
Estimated market value
$485,100
- Colorado
- Larimer County
- Fort Collins
- 80528
- Fossil Creek Reservoir
- 4902 Northern Lights Dr Unit C
Nearby cities
Nearby neighborhoods
Nearby zip codes
Other Fort Collins Topics
