Welcome to this stunning modern smart home, fully remodeled inside and out in 2025 with no detail overlooked. Featuring 4 spacious bedrooms and 2.5 luxurious baths, this home offers a true blend of comfort, style, and cutting-edge technology. From the moment you arrive, you'll notice thoughtful upgrades including a brand-new roof, gutters, solar window screens, and sleek new blinds. Inside, fresh texture and Sherwin-Williams paint flow seamlessly throughout, complemented by gorgeous large-format gray tile and premium fans and light fixtures. The expansive open floor plan leads to a chef's dream kitchen, showcasing grey shaker soft-close cabinets, voice-controlled dimming lights, a Moen touchless sink, black stainless steel LG smart appliances with air fry and WiFi features, reverse osmosis water system, and a show-stopping quartz island with elegant backsplash and stone finishes. Smart living continues with Schlage keyless entry on every door and plush new carpet with waterproof underlayment. Indulge in spa-like walk-in showers featuring upgraded heads, modern door rails, and fans with built-in Bluetooth speakers. All bedrooms offer generous walk-in closets, while two custom TV entertainment walls with mounts bring modern living to life. Step outside to your private oasis with a beautifully landscaped, low-maintenance backyard, large covered patio deck, and built-in Blackstone griddle-perfect for entertaining. With a 10-year structural warranty and 5-year roof, this home offers peace of mind with all the luxury of a brand-new build.
Sold
Price Unknown
4902 Orchid Star, San Antonio, TX 78218
4beds
2,371sqft
Single Family Residence
Built in 2004
6,185 Square Feet Lot
$290,600 Zestimate®
$--/sqft
$1,873 Estimated rent
Home value
$290,600
$270,000 - $311,000
$1,873/mo
Zestimate® history
Owner options
List your home for rent
$1,873/mo
Rent Zestimate®
Find your next renter with Zillow Rental Manager. Plus, with online applications, you can quickly screen prospective tenants – for free.
$1,873/mo
Rent Zestimate®
Refinance and save
$90/mo
Est. payment
Refinancing to a lower rate could help reduce your monthly payments and save thousands over the life of the loan.
$90/mo
Est. payment
Explore your selling options
Work with a Zillow partner agent
Leverage their expertise and Zillow's premium Showcase listings to get your home seen by more buyers.
Get startedList with your own agent
Get your home in front of millions of buyers by listing it on Zillow.
Learn how to do itSell it yourself
Take full control of how buyers see your home on Zillow by listing For Sale by Owner (FSBO).
List your homeWhat's special
Modern door railsLow-maintenance backyardPrivate oasisPlush new carpetBuilt-in blackstone griddleExpansive open floor planSleek new blinds
Zillow last checked:
Listing updated:
Listed by:
Michael Lugo TREC #657886 (210) 289-6293,
eXp Realty
Source: LERA MLS,MLS#: 1887558
Facts & features
Interior
Bedrooms & bathrooms
- Bedrooms: 4
- Bathrooms: 3
- Full bathrooms: 2
- 1/2 bathrooms: 1
Primary bedroom
- Features: Walk-In Closet(s), Ceiling Fan(s), Full Bath
- Level: Upper
- Area: 270
- Dimensions: 18 x 15
Bedroom 2
- Area: 196
- Dimensions: 14 x 14
Bedroom 3
- Area: 156
- Dimensions: 13 x 12
Bedroom 4
- Area: 100
- Dimensions: 10 x 10
Primary bathroom
- Features: Tub/Shower Separate, Double Vanity, Soaking Tub
- Area: 63
- Dimensions: 9 x 7
Dining room
- Area: 270
- Dimensions: 18 x 15
Kitchen
- Area: 154
- Dimensions: 14 x 11
Living room
- Area: 252
- Dimensions: 18 x 14
Heating
- Central, Natural Gas
Cooling
- Ceiling Fan(s), Central Air
Appliances
- Included: Dishwasher
- Laundry: Main Level, Laundry Room, Washer Hookup, Dryer Connection
Features
- Two Living Area, Eat-in Kitchen, Kitchen Island, Loft, Utility Room Inside, All Bedrooms Upstairs, Open Floorplan, Programmable Thermostat
- Flooring: Carpet, Stone
- Windows: Double Pane Windows
- Has basement: No
- Has fireplace: No
- Fireplace features: Not Applicable
Interior area
- Total interior livable area: 2,371 sqft
Property
Parking
- Total spaces: 1
- Parking features: One Car Garage, Attached
- Attached garage spaces: 1
Features
- Levels: Two
- Stories: 2
- Patio & porch: Patio, Covered, Deck
- Exterior features: Barbecue
- Pool features: None
- Fencing: Privacy
Lot
- Size: 6,185 Square Feet
- Features: Sidewalks, Streetlights
Details
- Parcel number: 177380240140
Construction
Type & style
- Home type: SingleFamily
- Property subtype: Single Family Residence
Materials
- Brick, Fiber Cement
- Foundation: Slab
- Roof: Composition
Condition
- Pre-Owned
- New construction: No
- Year built: 2004
Utilities & green energy
- Sewer: Sewer System
- Water: Water System
- Utilities for property: Cable Available
Community & HOA
Community
- Features: Playground
- Subdivision: Northeast Crossing
HOA
- Has HOA: Yes
- HOA fee: $91 semi-annually
- HOA name: NORTHEAST CROSSING HOA
Location
- Region: San Antonio
Financial & listing details
- Tax assessed value: $259,130
- Annual tax amount: $6,010
- Date on market: 7/27/2025
- Cumulative days on market: 114 days
- Listing terms: Conventional,FHA,VA Loan,Cash
- Road surface type: Paved
Price history
| Date | Event | Price |
|---|---|---|
| 12/5/2025 | Sold | -- |
Source:  LERA MLS #1887558 Report a problem LERA MLS #1887558 Report a problem | ||
| 11/17/2025 | Pending sale | $299,000$126/sqft |
Source: LERA MLS #1887558 Report a problem | ||
| 11/5/2025 | Contingent | $299,000$126/sqft |
Source: LERA MLS #1887558 Report a problem | ||
| 10/10/2025 | Price change | $299,000-5.1%$126/sqft |
Source: LERA MLS #1887558 Report a problem | ||
| 9/13/2025 | Price change | $315,000-3.1%$133/sqft |
Source: LERA MLS #1887558 Report a problem | ||
| 8/28/2025 | Price change | $325,000-3%$137/sqft |
Source: LERA MLS #1887558 Report a problem | ||
| 8/7/2025 | Price change | $335,000-4.3%$141/sqft |
Source: LERA MLS #1887558 Report a problem | ||
| 7/27/2025 | Listed for sale | $350,000+75%$148/sqft |
Source: LERA MLS #1887558 Report a problem | ||
| 8/8/2024 | Sold | -- |
Source: LERA MLS #44006_1793364 Report a problem | ||
| 8/3/2024 | Pending sale | $200,000$84/sqft |
Source: LERA MLS #1793364 Report a problem | ||
| 7/25/2024 | Contingent | $200,000$84/sqft |
Source: LERA MLS #1793364 Report a problem | ||
| 7/16/2024 | Listed for sale | $200,000+42.9%$84/sqft |
Source: LERA MLS #1793364 Report a problem | ||
| 6/23/2020 | Listing removed | $1,325$1/sqft |
Source: HomeRiver San Antonio #1452243 Report a problem | ||
| 4/20/2020 | Listed for rent | $1,325+10.4%$1/sqft |
Source: HomeRiver San Antonio #1452243 Report a problem | ||
| 4/5/2017 | Listing removed | $1,200$1/sqft |
Source: Boardwalk Real Property Mgmt. #1233065 Report a problem | ||
| 3/30/2017 | Listed for rent | $1,200+4.3%$1/sqft |
Source: Boardwalk Real Property Mgmt. #1233065 Report a problem | ||
| 6/4/2015 | Listing removed | $1,150 |
Source: Boardwalk Real Property Management, Inc. Report a problem | ||
| 5/28/2015 | Listed for rent | $1,150+5% |
Source: Boardwalk Real Property Mgmt. #1117205 Report a problem | ||
| 9/19/2014 | Listing removed | $1,095 |
Source: Boardwalk Real Property Management, Inc. Report a problem | ||
| 8/27/2014 | Listed for rent | $1,095 |
Source: Boardwalk Real Property Mgmt. #1075390 Report a problem | ||
| 4/8/2014 | Listing removed | $1,095 |
Source: Boardwalk Real Property Mgmt. #1041786 Report a problem | ||
| 2/22/2014 | Listed for rent | $1,095 |
Source: Boardwalk Real Property Mgmt. #1041786 Report a problem | ||
| 1/31/2013 | Listing removed | $1,095 |
Source: Boardwalk Real Property Mgmt. #975938 Report a problem | ||
| 1/25/2013 | Price change | $1,095-8.4% |
Source: Boardwalk Real Property Mgmt. #975938 Report a problem | ||
| 12/1/2012 | Listed for rent | $1,195$1/sqft |
Source: Free Rental Site LLC Report a problem | ||
| 11/13/2010 | Listing removed | $140,000$59/sqft |
Source: ERA Colonial Real Estate #857856 Report a problem | ||
| 9/15/2010 | Listed for sale | $140,000$59/sqft |
Source: ERA Colonial Real Estate #857856 Report a problem | ||
| 3/17/2008 | Sold | -- |
Source: LERA MLS #684628 Report a problem | ||
Public tax history
| Year | Property taxes | Tax assessment |
|---|---|---|
| 2025 | $4,303 -31% | $259,130 -3.6% |
| 2024 | $6,238 -0.1% | $268,940 -0.1% |
| 2023 | $6,243 +1.1% | $269,140 +9.2% |
| 2022 | $6,173 +36% | $246,410 +30.7% |
| 2021 | $4,540 | $188,560 +7.1% |
| 2020 | $4,540 +6.4% | $176,100 +9.9% |
| 2019 | $4,267 | $160,300 -0.8% |
| 2018 | $4,267 +8.7% | $161,640 +12.4% |
| 2017 | $3,926 -1.3% | $143,810 +0.5% |
| 2016 | $3,977 +14.9% | $143,060 +6.3% |
| 2015 | $3,461 | $134,530 +6.8% |
| 2014 | $3,461 | $125,960 +24.4% |
| 2013 | -- | $101,240 +7.8% |
| 2012 | -- | $93,910 -5.1% |
| 2011 | -- | $98,960 +4.9% |
| 2010 | -- | $94,310 -7.5% |
| 2009 | -- | $102,010 -22% |
| 2008 | -- | $130,860 -0.4% |
| 2007 | -- | $131,350 +7.3% |
| 2006 | -- | $122,460 +230.3% |
| 2005 | -- | $37,080 |
Find assessor info on the county website
Neighborhood: 78218
Nearby homes
- $189,8003 bd2 ba1.7k sqft4906 Orchid Star, San Antonio, TX 78218Off Market
- $191,1003 bd2 ba1.4k sqft4854 Orchid Star, San Antonio, TX 78218Off Market

- $218,5005 bd3 ba2.5k sqft4910 Orchid Star, San Antonio, TX 78218Off Market
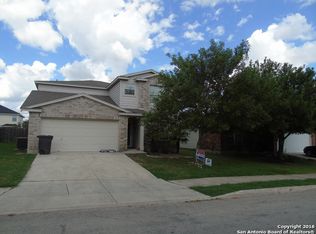
- $196,4004 bd3 ba1.5k sqft4850 Orchid Star, San Antonio, TX 78218Off Market

- $196,0003 bd2 ba1.4k sqft4903 Dahlia Ter, San Antonio, TX 78218Off Market
- $202,0003 bd2 ba1.7k sqft4851 Dahlia Ter, San Antonio, TX 78218Off Market
- $198,6004 bd2 ba1.5k sqft4907 Dahlia Ter, San Antonio, TX 78218Off Market
- $206,6003 bd2 ba1.6k sqft4847 Dahlia Ter, San Antonio, TX 78218Off Market
Nearby schools
GreatSchools rating
- 4/10Mary Lou Hartman Elementary SchoolGrades: PK-5Distance: 0.3 mi
- 3/10Woodlake Hills Middle SchoolGrades: 7-8Distance: 0.9 mi
- 2/10Judson High SchoolGrades: 9-12Distance: 3.8 mi
Schools provided by the listing agent
- District: Judson
Source: LERA MLS. This data may not be complete. We recommend contacting the local school district to confirm school assignments for this home.
Get a cash offer in 3 minutes
Find out how much your home could sell for in as little as 3 minutes with a no-obligation cash offer.
Estimated market value
$290,600
Get a cash offer in 3 minutes
Find out how much your home could sell for in as little as 3 minutes with a no-obligation cash offer.
Estimated market value
$290,600
- Texas
- Bexar County
- San Antonio
- 78218
- 4902 Orchid Star
Nearby cities
Nearby neighborhoods
Nearby zip codes
Other San Antonio Topics
