Well-maintained and spacious home featuring thoughtful upgrades throughout! Downstairs offers upgraded laminate flooring and custom wood paneling in the primary suite, creating a warm and inviting retreat. The primary bathroom includes dual sinks and a luxurious five-piece bath with separate shower and soaking tub. The kitchen showcases beautiful dark cabinetry, granite countertops, and ample space for cooking and entertaining. Enjoy the spacious backyard complete with a patio and pergola installed in 2024 - perfect for relaxing, entertaining, or creating your own outdoor oasis. Upstairs features three additional bedrooms, a versatile loft area, and a separate media/playroom with double doors for added privacy and flexibility. Additional upgrades include flooring completed in 2023, smart thermostat, upgraded light fixtures, cabinet pulls, and faucets. Community amenities include a pool, playground, and walking trails. Conveniently located with an approximate 6 mile commute to Joint Base San Antonio-Randolph and 21 mile commute to Fort Sam Houston. VA assumable loan available at an attractive 4.875 interest rate! Seller offering up to $5,000 in concessions, subject to terms and lender approval.
For sale
Price cut: $10K (7/1)
$354,500
4902 OXBOW BND, St Hedwig, TX 78152
4beds
2,395sqft
Single Family Residence
Built in 2020
8,581 Square Feet Lot
$354,000 Zestimate®
$148/sqft
$45/mo HOA
What's special
Versatile loft areaUpgraded laminate flooringGranite countertopsWarm and inviting retreatSmart thermostat
- 120 days
- 136
- 3
Zillow last checked:
Listing updated:
Listed by:
Kimberly Piwinski TREC #809367 (210) 896-0808,
Keller Williams Heritage
Source: LERA MLS,MLS#: 1970689
Facts & features
Interior
Bedrooms & bathrooms
- Bedrooms: 4
- Bathrooms: 3
- Full bathrooms: 2
- 1/2 bathrooms: 1
Primary bedroom
- Area: 208
- Dimensions: 16 x 13
Bedroom 2
- Area: 143
- Dimensions: 13 x 11
Bedroom 3
- Area: 143
- Dimensions: 13 x 11
Bedroom 4
- Area: 143
- Dimensions: 13 x 11
Primary bathroom
- Features: Tub/Shower Separate, Separate Vanity
- Area: 90
- Dimensions: 10 x 9
Dining room
- Area: 121
- Dimensions: 11 x 11
Kitchen
- Area: 110
- Dimensions: 11 x 10
Living room
- Area: 154
- Dimensions: 11 x 14
Heating
- Central, Electric
Cooling
- Central Air
Appliances
- Included: Microwave, Range, Gas Cooktop, Disposal, Dishwasher, Plumbed For Ice Maker, Gas Water Heater
- Laundry: Main Level, Washer Hookup, Dryer Connection
Features
- One Living Area, Separate Dining Room, Eat-in Kitchen, Kitchen Island, Media Room, Loft, Utility Room Inside, Walk-In Closet(s), Master Downstairs, Ceiling Fan(s), Chandelier
- Flooring: Carpet, Vinyl, Laminate
- Has basement: No
- Has fireplace: No
- Fireplace features: Not Applicable
Interior area
- Total interior livable area: 2,395 sqft
Property
Parking
- Total spaces: 2
- Parking features: Two Car Garage, Garage Door Opener
- Garage spaces: 2
Features
- Levels: Two
- Stories: 2
- Pool features: None, Community
Lot
- Size: 8,581 Square Feet
Details
- Parcel number: 051939080220
Construction
Type & style
- Home type: SingleFamily
- Property subtype: Single Family Residence
Materials
- Stone, Wood Siding, Siding
- Foundation: Slab
- Roof: Composition
Condition
- Pre-Owned
- New construction: No
- Year built: 2020
Details
- Builder name: MERITAGE
Utilities & green energy
- Electric: CPS
- Gas: CPS
- Sewer: GREEN VALLEY, Sewer System
- Water: GREEN VALLEY, Water System
Community & HOA
Community
- Features: Playground, Jogging Trails, BBQ/Grill
- Security: Smoke Detector(s)
- Subdivision: Asher Place
HOA
- Has HOA: Yes
- HOA fee: $136 quarterly
- HOA name: ALAMO MANAGEMENT GROUP
Location
- Region: Saint Hedwig
Financial & listing details
- Price per square foot: $148/sqft
- Tax assessed value: $339,640
- Annual tax amount: $6,703
- Price range: $354.5K - $354.5K
- Date on market: 5/28/2026
- Cumulative days on market: 121 days
- Listing terms: Conventional,FHA,VA Loan,TX Vet,Cash
Estimated market value
$354,000
$336,000 - $372,000
$2,079/mo
Price history
| Date | Event | Price |
|---|---|---|
| 7/1/2026 | Price change | $354,500-2.7%$148/sqft |
Source:  LERA MLS #1970689 Report a problem LERA MLS #1970689 Report a problem | ||
| 6/26/2026 | Price change | $364,500-1.5%$152/sqft |
Source: LERA MLS #1970689 Report a problem | ||
| 5/28/2026 | Listed for sale | $369,9000%$154/sqft |
Source: LERA MLS #1970689 Report a problem | ||
| 11/1/2025 | Listing removed | $370,000$154/sqft |
Source: LERA MLS #1871989 Report a problem | ||
| 9/10/2025 | Price change | $370,000-2.1%$154/sqft |
Source: LERA MLS #1871989 Report a problem | ||
| 8/4/2025 | Pending sale | $378,000$158/sqft |
Source: LERA MLS #1871989 Report a problem | ||
| 8/1/2025 | Contingent | $378,000$158/sqft |
Source: LERA MLS #1871989 Report a problem | ||
| 6/2/2025 | Price change | $378,000+2.2%$158/sqft |
Source: LERA MLS #1871989 Report a problem | ||
| 9/18/2024 | Price change | $370,000-1.3%$154/sqft |
Source: LERA MLS #1788227 Report a problem | ||
| 8/8/2024 | Price change | $375,000-1.1%$157/sqft |
Source: LERA MLS #1788227 Report a problem | ||
| 7/18/2024 | Price change | $379,000-1.6%$158/sqft |
Source: LERA MLS #1788227 Report a problem | ||
| 6/27/2024 | Listed for sale | $385,000+4.1%$161/sqft |
Source: LERA MLS #1788227 Report a problem | ||
| 6/8/2022 | Sold | -- |
Source: eXp Realty #76407099 Report a problem | ||
| 5/9/2022 | Pending sale | $370,000$154/sqft |
Source: LERA MLS #1602728 Report a problem | ||
| 5/4/2022 | Contingent | $370,000$154/sqft |
Source: LERA MLS #1602728 Report a problem | ||
| 4/28/2022 | Listed for sale | $370,000$154/sqft |
Source: LERA MLS #1602728 Report a problem | ||
Public tax history
| Year | Property taxes | Tax assessment |
|---|---|---|
| 2025 | -- | $339,640 -0.8% |
| 2024 | -- | $342,480 -5.7% |
| 2023 | $35 -98.9% | $363,230 -2.9% |
| 2022 | $3,171 +985.9% | $374,270 +89.9% |
| 2021 | $292 | $197,120 +434.2% |
| 2020 | $292 | $36,900 |
Find assessor info on the county website
Monthly payment
Est. payment
Payment breakdown
Explore the cost of this home by adjusting the details. Changes won't be saved.Climate risks
Neighborhood: 78152
Nearby schools
Schools provided by the listing agent
- Elementary: Rose Garden
- Middle: Corbett
- High: Clemens
- District: Schertz-Cibolo-Universal City Isd
Source: LERA MLS. This data may not be complete. We recommend contacting the local school district to confirm school assignments for this home.
- $319,2004 bd2 ba2.4k sqft13234 Prospector Way, Saint Hedwig, TX 78152Off Market
- $316,4004 bd2 ba2.4k sqft4906 Oxbow Bnd, Saint Hedwig, TX 78152Off Market
- $299,0003 bd2 ba1.6k sqft4910 Oxbow Bnd, Saint Hedwig, TX 78152For Sale

- $327,3004 bd2 ba2.3k sqft13230 Prospector Way, Saint Hedwig, TX 78152Off Market
Similar homes
- $289,0005 bd4 ba2.3k sqft13023 Red Elks Lks, St Hedwig, TX 78152For Sale
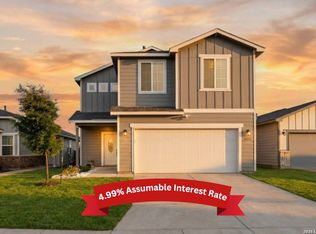
 MLS ID #1962812, Lourdes Bishop TREC #684762, Keller Williams City-View. LERA MLS
 - $370,0004 bd3 ba2.4k sqft2606 Wolf Moon, Converse, TX 78109For Sale
 MLS ID #1991200, Cynthia Irving TREC #727597, Century 21 Scott Myers, REALTORS. LERA MLS
 - $259,9003 bd2 ba1.3k sqft4010 FALLOW XING, St Hedwig, TX 78152For Sale
 MLS ID #1991793, Heidi Scharschu TREC #567967, United Realty Group of Texas, LLC. LERA MLS
 - $319,0004 bd3 ba2.3k sqft4103 Winchester, Converse, TX 78109For Sale
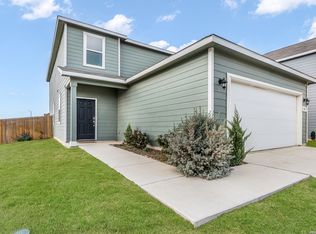 MLS ID #1937212, Eugene Morales TREC #687351, Keller Williams Heritage. LERA MLS
 - $399,0005 bd3 ba2.4k sqft217 Stag Way, Cibolo, TX 78108For SaleMLS ID #1996506, Christian Carielo TREC #0752978, Real Broker, LLC. LERA MLS
- $385,0004 bd4 ba2.4k sqft350 Colonial Blf, Universal City, TX 78148For SaleMLS ID #1955466, Karen Gonzales TREC #659454, Keller Williams Heritage. LERA MLS
- $360,0004 bd2 ba1.9k sqft3964 Legend Rock, New Braunfels, TX 78130For SaleMLS ID #2012720, Janet Wright TREC #609483, BHHS Don Johnson Realtors - SA. LERA MLS
- $392,0004 bd3 ba2.2k sqft3012 Toscana Way, Schertz, TX 78154For SaleMLS ID #1930272, Rose Negrete Preece TREC #619860, Keller Williams Heritage. LERA MLS
- $349,9004 bd4 ba2.8k sqft7426 Obbligato Ln, San Antonio, TX 78266For SaleMLS ID #1967843, Joseph Maxwell TREC #854215, Option One Real Estate. LERA MLS
- $434,9004 bd3 ba2.2k sqft11910 Lofted Bloom, Schertz, TX 78154For SaleMLS ID #2002823, Persia McMillan TREC #728851, Premier Realty Group Platinum. LERA MLS
- $375,0004 bd3 ba2k sqft123 FAIRVIEW AVE, San Antonio, TX 78223For SaleMLS ID #1967212, R.J. Reyes TREC #550413, Keller Williams Heritage. LERA MLS
- $292,0004 bd3 ba1.9k sqft5319 Devils Ridge, Converse, TX 78109For SaleMLS ID #1954674, Trevaris Walker TREC #744794, JB Goodwin, REALTORS. LERA MLS
- $289,9003 bd2 ba1.9k sqft10711 Hernando Court, Converse, TX 78109For SaleMLS ID #2015876, Flower Castillo TREC #679201, Keller Williams Legacy. LERA MLS
- $325,0003 bd3 ba2.3k sqft8003 SARATOGA KNL, Selma, TX 78154For SaleMLS ID #2008320, Glenda Cook TREC #708824, eXp Realty. LERA MLS
- $360,0004 bd3 ba2.6k sqft4443 Amandas Cv, San Antonio, TX 78247For SaleMLS ID #2015577, Lauren Seely TREC #707489, Redfin Corporation. LERA MLS
- $359,0004 bd2 ba1.9k sqft5718 Thunder Oaks, San Antonio, TX 78261For SaleMLS ID #2012472, Melinda Holbrook TREC #707337, Keller Williams Heritage. LERA MLS
- $350,0003 bd3 ba1.9k sqft21007 CHESTNUT CV, San Antonio, TX 78266For SaleMLS ID #2010700, Shane Hamilton TREC #558379, Keller Williams Heritage. LERA MLS
- $400,0003 bd3 ba1.6k sqft163 Buckeye, Seguin, TX 78155For SaleMLS ID #1954823, Jeff Smith TREC #430382, San Antonio Elite Realty. LERA MLS
- $335,0004 bd3 ba2.4k sqft2532 Marty Way, Seguin, TX 78155For SaleMLS ID #1943144, Cynthia Irving TREC #727597, Century 21 Scott Myers, REALTORS. LERA MLS
- $274,9003 bd3 ba2.1k sqft7903 CORUM TRAIL DR, San Antonio, TX 78244For SaleMLS ID #1990213, Mark Lemmons TREC #628107, eXp Realty. LERA MLS
