Stunning Colleyville home with pool in highly sought after Woodland Hills subdivision. Pride in ownership shines! This home has amazing character with a rich traditional feel that is lighted with today's transitional touches - meticulously updated with the utmost taste colors & finishes. Great flow with 2 livings & dining, and the beautifully updated island kitchen in the center of it all, making entertaining inside & out a breeze. Primary bedrooms down & all bedrooms have access to full bath + plus half pool bath. Sparkling pool with water features is the focal point of the private back yard. Tons of open sitting areas to soak up the sun, or relax in the shade under the covered patios. Side drive with electric gate leads to 3 car garage, including detached 20x11 single car garage, providing ample parking. Prime location! Heritage High School! Enjoy neighborhood park, playground, fishing, & walking trails. DON'T MISS THIS ONE!
Sold
Price Unknown
4902 Queensbury Way E, Colleyville, TX 76034
4beds
3,203sqft
Single Family Residence
Built in 1989
0.29 Acres Lot
$955,400 Zestimate®
$--/sqft
$5,974 Estimated rent
Home value
$955,400
$908,000 - $1.01M
$5,974/mo
Zestimate® history
Owner options
List your home for rent
$5,974/mo
Rent Zestimate®
Find your next renter with Zillow Rental Manager. Plus, with online applications, you can quickly screen prospective tenants – for free.
$5,974/mo
Rent Zestimate®
Refinance and save
$1,000/mo
Est. payment
Refinancing to a lower rate could help reduce your monthly payments and save thousands over the life of the loan.
$1,000/mo
Est. payment
Explore your selling options
Work with a Zillow partner agent
Leverage their expertise and Zillow's premium Showcase listings to get your home seen by more buyers.
Get startedList with your own agent
Get your home in front of millions of buyers by listing it on Zillow.
Learn how to do itSell it yourself
Take full control of how buyers see your home on Zillow by listing For Sale by Owner (FSBO).
List your homeWhat's special
Heritage high schoolOpen houseRich traditional feelBeautifully updated island kitchenAmple parkingHalf pool bathTransitional touches
Zillow last checked:
Listing updated:
Listed by:
Alisha Rosse 0581852 817-796-9583,
Keller Williams Realty 817-329-8850,
Chris Minteer 0370375 817-481-8890,
Keller Williams Realty
Bought with:
Cerissa Jornod
Keller Williams Realty DPR
Source: NTREIS,MLS#: 20530536
Facts & features
Interior
Bedrooms & bathrooms
- Bedrooms: 4
- Bathrooms: 4
- Full bathrooms: 3
- 1/2 bathrooms: 1
Primary bedroom
- Features: En Suite Bathroom, Sitting Area in Primary, Walk-In Closet(s)
- Level: First
- Dimensions: 17 x 17
Bedroom
- Features: Ceiling Fan(s), Split Bedrooms
- Level: First
- Dimensions: 14 x 14
Bedroom
- Features: Built-in Features, Ceiling Fan(s), Walk-In Closet(s)
- Level: Second
- Dimensions: 16 x 15
Bedroom
- Features: Ceiling Fan(s)
- Level: Second
- Dimensions: 14 x 14
Primary bathroom
- Features: Built-in Features, Double Vanity, En Suite Bathroom, Jetted Tub, Stone Counters, Separate Shower
- Level: First
Dining room
- Level: First
- Dimensions: 13 x 11
Dining room
- Features: Built-in Features
- Level: First
- Dimensions: 16 x 11
Other
- Features: Built-in Features, Granite Counters, Separate Shower
- Level: First
Other
- Features: Built-in Features, Double Vanity, Jack and Jill Bath, Stone Counters
- Level: Second
Half bath
- Features: Granite Counters
- Level: First
Kitchen
- Features: Built-in Features, Eat-in Kitchen, Kitchen Island, Pantry, Stone Counters
- Level: First
- Dimensions: 13 x 13
Living room
- Features: Fireplace
- Level: First
- Dimensions: 17 x 16
Living room
- Features: Built-in Features, Fireplace
- Level: First
- Dimensions: 16 x 15
Utility room
- Features: Built-in Features, Utility Room, Utility Sink
- Level: First
- Dimensions: 13 x 6
Heating
- Central, Natural Gas, Zoned
Cooling
- Central Air, Ceiling Fan(s), Electric, Zoned
Appliances
- Included: Double Oven, Dishwasher, Electric Cooktop, Electric Oven, Disposal, Microwave, Wine Cooler
- Laundry: Washer Hookup, Electric Dryer Hookup, Laundry in Utility Room
Features
- Built-in Features, Decorative/Designer Lighting Fixtures, Eat-in Kitchen, Granite Counters, High Speed Internet, Kitchen Island, Pantry, Cable TV, Walk-In Closet(s)
- Flooring: Ceramic Tile, Wood
- Windows: Window Coverings
- Has basement: No
- Number of fireplaces: 2
- Fireplace features: Decorative, Family Room, Gas, Gas Log, Gas Starter, Living Room, Masonry, Stone, Wood Burning
Interior area
- Total interior livable area: 3,203 sqft
Property
Parking
- Total spaces: 3
- Parking features: Additional Parking, Covered, Door-Single, Driveway, Electric Gate, Enclosed, Garage, Garage Door Opener, Oversized, Garage Faces Rear, Garage Faces Side
- Attached garage spaces: 3
- Has uncovered spaces: Yes
Features
- Levels: Two
- Stories: 2
- Patio & porch: Rear Porch, Front Porch, Patio, Covered
- Exterior features: Private Yard, Rain Gutters
- Pool features: In Ground, Pool, Water Feature
- Fencing: Back Yard,Fenced,Gate,Wood
Lot
- Size: 0.29 Acres
- Features: Interior Lot, Landscaped, Subdivision, Sprinkler System
Details
- Parcel number: 06303854
Construction
Type & style
- Home type: SingleFamily
- Architectural style: Traditional,Detached
- Property subtype: Single Family Residence
Materials
- Brick
- Foundation: Slab
- Roof: Composition
Condition
- Year built: 1989
Utilities & green energy
- Sewer: Public Sewer
- Water: Public
- Utilities for property: Natural Gas Available, Sewer Available, Underground Utilities, Water Available, Cable Available
Green energy
- Energy efficient items: HVAC, Insulation, Roof, Rain/Freeze Sensors, Thermostat, Water Heater
Community & HOA
Community
- Features: Fishing, Lake, Playground, Park, Trails/Paths, Curbs, Sidewalks
- Security: Security System Leased, Carbon Monoxide Detector(s), Smoke Detector(s)
- Subdivision: Woodland Hills Colleyville
HOA
- Has HOA: Yes
- Services included: All Facilities, Association Management, Maintenance Grounds
- HOA fee: $1,000 annually
- HOA name: Woodland Hills Homeowners Association
- HOA phone: 972-943-2800
Location
- Region: Colleyville
Financial & listing details
- Tax assessed value: $759,529
- Annual tax amount: $11,709
- Date on market: 2/9/2024
- Cumulative days on market: 2 days
- Listing terms: Cash,Conventional,VA Loan
- Exclusions: See list of exclusions in documents on Offer Guidelines
Price history
| Date | Event | Price |
|---|---|---|
| 3/11/2024 | Sold | -- |
Source: NTREIS #20530536 Report a problem | ||
| 2/19/2024 | Pending sale | $890,000$278/sqft |
Source: NTREIS #20530536 Report a problem | ||
| 2/12/2024 | Contingent | $890,000$278/sqft |
Source: NTREIS #20530536 Report a problem | ||
| 2/9/2024 | Listed for sale | $890,000+69.6%$278/sqft |
Source: NTREIS #20530536 Report a problem | ||
| 3/24/2021 | Listing removed | -- |
Source: Owner Report a problem | ||
| 8/27/2020 | Sold | -- |
Source: Agent Provided Report a problem | ||
| 7/24/2020 | Pending sale | $524,900$164/sqft |
Source: Owner Report a problem | ||
| 7/10/2020 | Listed for sale | $524,900$164/sqft |
Source: Owner Report a problem | ||
Public tax history
| Year | Property taxes | Tax assessment |
|---|---|---|
| 2025 | $2,978 -3.7% | $759,529 |
| 2024 | $3,092 -3.4% | $759,529 -5.8% |
| 2023 | $3,201 -12.3% | $806,415 +17.1% |
| 2022 | $3,651 +9.1% | $688,421 +20% |
| 2021 | $3,348 +12.9% | $573,659 +13.9% |
| 2020 | $2,965 -2.9% | $503,713 -2.9% |
| 2019 | $3,055 +16.5% | $519,000 +5.7% |
| 2018 | $2,623 -74% | $491,139 -4.8% |
| 2017 | $10,094 +9.2% | $515,981 +9% |
| 2016 | $9,240 +10.6% | $473,203 +28.2% |
| 2015 | $8,353 | $369,000 |
| 2014 | $8,353 | $369,000 |
| 2013 | -- | $369,000 -0.5% |
| 2012 | -- | $370,800 |
| 2011 | -- | $370,800 |
| 2010 | -- | $370,800 -1.8% |
| 2009 | -- | $377,500 +3.3% |
| 2008 | -- | $365,400 +9% |
| 2007 | -- | $335,100 +11.7% |
| 2006 | -- | $300,000 |
| 2005 | -- | $300,000 |
| 2004 | -- | $300,000 |
| 2003 | -- | $300,000 |
| 2002 | -- | $300,000 -1.5% |
| 2001 | -- | $304,500 +6.8% |
| 2000 | -- | $285,000 |
Find assessor info on the county website
Neighborhood: Southeast
Nearby homes
- $967,2004 bd3 ba3.6k sqft4900 Queensbury Way E, Colleyville, TX 76034Off Market
- $930,3004 bd3 ba3.4k sqft4904 Queensbury Way E, Colleyville, TX 76034Off Market
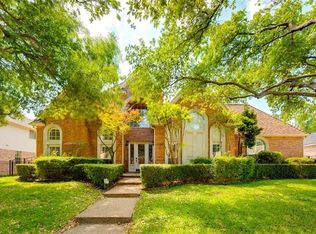
- $912,6004 bd3 ba3.1k sqft4903 Eversham Ct, Colleyville, TX 76034Off Market
- $831,9004 bd3 ba3k sqft4802 Queensbury Way E, Colleyville, TX 76034Off Market
- $849,4004 bd2 ba2.7k sqft4906 Queensbury Way E, Colleyville, TX 76034Off Market
- $835,9005 bd4 ba3.2k sqft4901 Eversham Ct, Colleyville, TX 76034Off Market
- $919,2005 bd3 ba3.5k sqft4903 Queensbury Way E, Colleyville, TX 76034Off Market
- $1,037,8004 bd3 ba3.9k sqft4905 Eversham Ct, Colleyville, TX 76034Off Market
Nearby schools
GreatSchools rating
- 9/10Heritage Elementary SchoolGrades: PK-5Distance: 0.6 mi
- 8/10Colleyville Middle SchoolGrades: 6-8Distance: 2.4 mi
- 7/10Colleyville Heritage High SchoolGrades: 9-12Distance: 0.7 mi
Schools provided by the listing agent
- Elementary: Heritage
- Middle: Colleyville
- High: Colleyville Heritage
- District: Grapevine-Colleyville ISD
Source: NTREIS. This data may not be complete. We recommend contacting the local school district to confirm school assignments for this home.
Get a cash offer in 3 minutes
Find out how much your home could sell for in as little as 3 minutes with a no-obligation cash offer.
Estimated market value
$955,400
Get a cash offer in 3 minutes
Find out how much your home could sell for in as little as 3 minutes with a no-obligation cash offer.
Estimated market value
$955,400
- Texas
- Tarrant County
- Colleyville
- 76034
- Southeast
- 4902 Queensbury Way E
Nearby cities
Nearby neighborhoods
Nearby zip codes
Other Colleyville Topics
