Skip main navigation
Sold for $275,000
  • $275,000

    4902 S 84th St, Tampa, FL 33619

    3beds
    1,070sqft
    Single Family Residence
    Built in 1960
    7,280 Square Feet Lot
    $296,900 Zestimate®
    $257/sqft
    $1,794 Estimated rent

    Home value

    $296,900

    $282,000 - $312,000

    $1,794/mo

    Zestimate® history
    Loading
    Loading...

    Owner options

    List your home for rent

    $1,794/mo

    Rent Zestimate®

    Find your next renter with Zillow Rental Manager. Plus, with online applications, you can quickly screen prospective tenants – for free.

    Learn more

    $1,794/mo

    Rent Zestimate®

    Refinance and save

    $1,911/mo

    Est. payment

    Refinancing to a lower rate could help reduce your monthly payments and save thousands over the life of the loan.

    See today's rates

    $1,911/mo

    Est. payment

    Explore your selling options

    Work with a Zillow partner agent

    Leverage their expertise and Zillow's premium Showcase listings to get your home seen by more buyers.

    Get started

    List with your own agent

    Get your home in front of millions of buyers by listing it on Zillow.

    Learn how to do it

    Sell it yourself

    Take full control of how buyers see your home on Zillow by listing For Sale by Owner (FSBO).

    List your home

    What's special

    Beautifully renovated corner lotNew roofShopping centersMovie theatersStainless steel appliancesNew kitchen cabinets
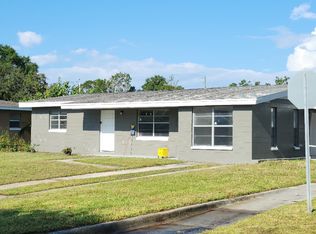
    Welcome Home this beautifully renovated corner lot boasts 3 bedroom and 1.5 bathrooms. This hidden gem updated with tile flooring throughout the whole house, new kitchen cabinets with granite countertops and stainless steel appliances, new bathroom vanities and toilets. The new roof was installed 1/2023, new HVAC system installed 6/2023, new water heater 7/2023. The home is located minutes from I-75, Restaurants, Community Parks, Shopping Centers, Movie Theaters. This is a perfect starter home with a spacious back yard.

    Zillow last checked:

    Listing updated:

    Listing Provided by:

    Jorge Zea 786-268-9772,

    BLUE LIGHTHOUSE REALTY INC 855-550-0528

    Bought with:

    Yasmin Nicholson, 3521506

    DALTON WADE INC

    Source: Stellar MLS,MLS#: O6126238MLS LogoOriginating MLS: Orlando Regional

    Facts & features

    Interior

    Bedrooms & bathrooms
    • Bedrooms: 3
    • Bathrooms: 2
    • Full bathrooms: 1
    • 1/2 bathrooms: 1
    Primary bedroom
    • Features: Built-in Closet
    • Level: First
    • Dimensions: 11x10
    Kitchen
    • Level: First
    • Dimensions: 5x9
    Living room
    • Level: First
    • Dimensions: 9x19
    Heating
    • Central
    Cooling
    • Central Air
    Appliances
    • Included: Convection Oven, Disposal, Microwave
    Features
    • Thermostat
    • Flooring: Ceramic Tile
    • Has fireplace: No
    Interior area
    • Total structure area: 1,236
    • Total interior livable area: 1,070 sqft

    Property

    Parking
    • Parking features: Driveway
    • Has uncovered spaces: Yes
    Features
    • Levels: One
    • Stories: 1
    • Exterior features: Other
    Lot
    • Size: 7,280 sqft
    • Dimensions: 70 x 104
    Details
    • Parcel number: U0130191QP00002400023.0
    • Zoning: RSC-9
    • Special conditions: None

    Construction

    Type & style
    • Home type: SingleFamily
    • Property subtype: Single Family Residence
    Materials
    • Block
    • Foundation: Slab
    • Roof: Shingle
    Condition
    • New construction: No
    • Year built: 1960

    Utilities & green energy

    • Sewer: Public Sewer
    • Water: Public
    • Utilities for property: Electricity Available, Water Available

    Community & neighborhood

    Location
    • Region: Tampa
    • Subdivision: PROGRESS VILLAGE UNIT 2

    HOA & financial

    HOA
    • Has HOA: No
    Other fees
    • Pet fee: $0 monthly
    Other financial information
    • Total actual rent: 0

    Other

    Other facts
    • Ownership: Fee Simple
    • Road surface type: Paved

    Price history

    DateEventPrice
    9/29/2023Sold$275,000-1.8%$257/sqft
    Source: Stellar MLS #O6126238 Report a problem
    8/23/2023Pending sale$280,000$262/sqft
    Source: Stellar MLS #O6126238 Report a problem
    8/17/2023Price change$280,000-1.8%$262/sqft
    Source: Stellar MLS #O6126238 Report a problem
    8/3/2023Listed for sale$285,000$266/sqft
    Source: Stellar MLS #O6126238 Report a problem
    7/17/2023Pending sale$285,000$266/sqft
    Source: Stellar MLS #O6126238 Report a problem
    7/14/2023Listed for sale$285,000+86.3%$266/sqft
    Source: Stellar MLS #O6126238 Report a problem
    1/25/2023Sold$153,000$143/sqft
    Source: Public Record Report a problem

    Public tax history

    YearProperty taxesTax assessment
    2025$3,833 +8.2%$219,520 +2.9%
    2024$3,541 +437.2%$213,333 +563.2%
    2023$659 +20.7%$32,165 +3%
    2022$546 +4.5%$31,228 +3%
    2021$523 +15.5%$30,318 +1.4%
    2020$452 +17.2%$29,899 +2.3%
    2019$386 $29,227 +1.9%
    2018$386 +3.8%$28,682 -35.9%
    2017$372 +4.6%$44,748 +62.6%
    2016$356 +8.1%$27,514 +0.7%
    2015$329 +8.1%$27,323 +0.8%
    2014$304 $27,106 +1.5%
    2013$304 -7%$26,705 -3.8%
    2012$327 -21.2%$27,754 -13.5%
    2011$415 -14.5%$32,095 -9.9%
    2010$485 +4.7%$35,639 +2%
    2009$464 +2.9%$34,951 +0.1%
    2008$451 +9.3%$34,916 +3%
    2007$412 +6.1%$33,899 +2.5%
    2006$388 +4.3%$33,072 +3%
    2005$373 $32,109 +3%
    2004-- $31,174 +1.9%
    2003-- $30,593 +2.4%
    2002-- $29,876 +1.6%
    2001-- $29,406 -30.9%
    2000$287 $42,564

    Find assessor info on the county website

    Neighborhood: 33619

    Nearby schools

    GreatSchools rating
    Get a cash offer in 3 minutes
    Find out how much your home could sell for in as little as 3 minutes with a no-obligation cash offer.
    Estimated market value
    $296,900
    Get a cash offer in 3 minutes
    Find out how much your home could sell for in as little as 3 minutes with a no-obligation cash offer.
    Estimated market value
    $296,900