Timeless Classic in the Heart of Uptown New Orleans
This exquisite home offers the perfect blend of historical charm and modern convenience, situated in one of the most sought-after locations in Uptown New Orleans. Lovingly cared for by its owners for over 30 years, the property has been thoughtfully maintained to preserve its architectural integrity while incorporating modern upgrades that suit today’s lifestyle.
Step inside to discover a seamless fusion of original details and contemporary updates. The home boasts abundant storage, with extra-large closets and spacious walk-ins throughout—offering practicality without sacrificing elegance. From the stately exterior to the thoughtfully curated interior, this home is truly one of a kind.
Unleash the possibilities with this multifunctional backyard and patio, hosting, entertaining friends, or simply enjoying New Orleans’ beautiful weather. Designed for both relaxation and celebration, the outdoor space is an inviting retreat for any occasion.
Parking is a breeze with multiple options, including a two-car garage, a covered carport, and an additional driveway—an amenity rarely found in this vibrant neighborhood. Centrally located in the heart of Uptown, you’ll enjoy easy access to charming shops, world-class restaurants, lush parks, and cultural landmarks.
With all the amenities you could ask for—and then some—this home is more than a residence; it’s a rare opportunity to own a lovingly cared-for piece of New Orleans history, perfectly tailored for modern living.
Closed
Price Unknown
4902 S Saratoga St, New Orleans, LA 70115
3beds
1,637sqft
Single Family Residence
Built in 1900
3,841 Square Feet Lot
$479,800 Zestimate®
$--/sqft
$2,694 Estimated rent
Home value
$479,800
$413,000 - $557,000
$2,694/mo
Zestimate® history
Owner options
List your home for rent
$2,694/mo
Rent Zestimate®
Find your next renter with Zillow Rental Manager. Plus, with online applications, you can quickly screen prospective tenants – for free.
$2,694/mo
Rent Zestimate®
Refinance and save
Refinancing to a lower rate could help reduce your monthly payments and save thousands over the life of the loan.
Explore your selling options
Work with a Zillow partner agent
Leverage their expertise and Zillow's premium Showcase listings to get your home seen by more buyers.
Get startedList with your own agent
Get your home in front of millions of buyers by listing it on Zillow.
Learn how to do itSell it yourself
Take full control of how buyers see your home on Zillow by listing For Sale by Owner (FSBO).
List your homeWhat's special
Two-car garageCovered carportAdditional drivewayMultifunctional backyard and patioSpacious walk-insAbundant storageExtra-large closets
Zillow last checked:
Listing updated:
Listed by:
Rhoda Wood 504-309-1802,
Rhoda Wood Realty, LLC
Bought with:
Richard Hebert
Engel & Völkers New Orleans
Source: GSREIN,MLS#: 2479562
Facts & features
Interior
Bedrooms & bathrooms
- Bedrooms: 3
- Bathrooms: 2
- Full bathrooms: 2
Primary bedroom
- Description: Flooring: Laminate,Simulated Wood
- Level: Lower
- Dimensions: 19.5 x 11.4
Bedroom
- Description: Flooring: Laminate,Simulated Wood
- Level: Lower
- Dimensions: 11.8 x 11.4
Bedroom
- Description: Flooring: Laminate,Simulated Wood
- Level: Lower
- Dimensions: 14.4 x 11.4
Primary bathroom
- Description: Flooring: Tile
- Level: Lower
- Dimensions: 11.4 x 8.7
Bathroom
- Description: Flooring: Marble
- Level: Lower
- Dimensions: 7.1 x 6.7
Den
- Description: Flooring: Wood
- Level: Lower
- Dimensions: 14.4x11.4
Dining room
- Description: Flooring: Wood
- Level: Lower
- Dimensions: 14.5 x 11.4
Kitchen
- Description: Flooring: Tile
- Level: Lower
- Dimensions: 13.5 x 13.4
Living room
- Description: Flooring: Wood
- Level: Lower
- Dimensions: 15.1x11.4
Heating
- Central
Cooling
- Central Air
Appliances
- Included: Dryer, Microwave, Oven, Range, Refrigerator, Washer
Features
- Ceiling Fan(s), Granite Counters, Pantry, Stainless Steel Appliances
- Has fireplace: Yes
- Fireplace features: Gas
Interior area
- Total structure area: 2,704
- Total interior livable area: 1,637 sqft
Property
Parking
- Parking features: Carport, Garage, Two Spaces, Garage Door Opener
- Has garage: Yes
- Has carport: Yes
Features
- Levels: One
- Stories: 1
- Patio & porch: Concrete, Porch
- Exterior features: Fence, Porch
- Pool features: None
Lot
- Size: 3,841 Square Feet
- Dimensions: 32 x 120
- Features: Corner Lot, City Lot
Details
- Additional structures: Other
- Parcel number: 614308512
- Special conditions: None
Construction
Type & style
- Home type: SingleFamily
- Architectural style: Cottage
- Property subtype: Single Family Residence
Materials
- Wood Siding
- Foundation: Raised
- Roof: Shingle
Condition
- Excellent
- Year built: 1900
Utilities & green energy
- Sewer: Public Sewer
- Water: Public
Community & HOA
HOA
- Has HOA: No
Location
- Region: New Orleans
Financial & listing details
- Tax assessed value: $394,100
- Annual tax amount: $4,298
- Date on market: 12/19/2024
Price history
| Date | Event | Price |
|---|---|---|
| 2/14/2025 | Sold | -- |
Source:  GSREIN #2479562 Report a problem GSREIN #2479562 Report a problem | ||
| 1/10/2025 | Contingent | $475,000$290/sqft |
Source: GSREIN #2479562 Report a problem | ||
| 12/19/2024 | Listed for sale | $475,000-9.5%$290/sqft |
Source: GSREIN #2479562 Report a problem | ||
| 9/30/2024 | Listing removed | $525,000$321/sqft |
Source: GSREIN #2442389 Report a problem | ||
| 5/21/2024 | Price change | $525,000-4.4%$321/sqft |
Source: GSREIN #2442389 Report a problem | ||
| 4/7/2024 | Listed for sale | $549,000$335/sqft |
Source: GSREIN #2442389 Report a problem | ||
Public tax history
| Year | Property taxes | Tax assessment |
|---|---|---|
| 2026 | $4,298 +8.4% | $39,410 +6.9% |
| 2025 | $3,964 -19.9% | $36,880 -15.8% |
| 2024 | $4,949 +17% | $43,790 +18.7% |
| 2023 | $4,231 +3.8% | $36,880 +31% |
| 2022 | $4,075 -24.9% | $28,150 -23.7% |
| 2021 | $5,425 +36.2% | $36,880 +39.2% |
| 2020 | $3,984 -0.5% | $26,500 |
| 2019 | $4,004 +34.9% | $26,500 -17.5% |
| 2018 | $2,968 | $32,140 +116.4% |
| 2017 | $2,968 -23.8% | $14,850 -22.2% |
| 2016 | $3,894 +112.1% | $19,080 |
| 2015 | $1,836 | $19,080 |
| 2014 | $1,836 +2% | $19,080 +147.8% |
| 2013 | $1,800 | $7,700 |
| 2012 | -- | $7,700 |
| 2011 | -- | $7,700 |
| 2010 | -- | $7,700 |
| 2009 | -- | $7,700 |
| 2007 | -- | $7,700 +19.2% |
| 2006 | -- | $6,460 |
| 2004 | -- | $6,460 +23% |
| 2002 | -- | $5,250 |
| 2001 | -- | $5,250 |
| 2000 | -- | $5,250 |
Find assessor info on the county website
Neighborhood: Uptown
Nearby homes
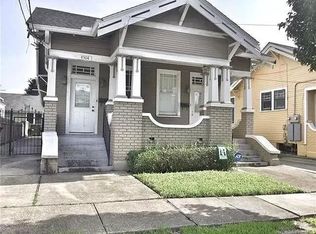
- $490,5002 bd1 ba1k sqft4904 S Saratoga St, New Orleans, LA 70115Off Market
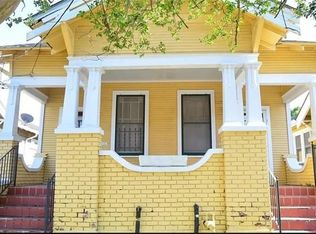
- $453,4002 bd1 ba1k sqft4908 S Saratoga St, New Orleans, LA 70115Off Market
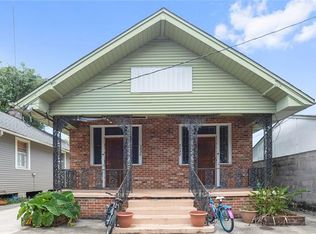
- $425,200-- bd-- ba2.2k sqft2030 Upperline St, New Orleans, LA 70115Off Market
- $363,3003 bd1 ba1.8k sqft2041 Upperline St, New Orleans, LA 70115Off Market
- $381,6006 bd2 ba3.2k sqft2047 Upperline St, New Orleans, LA 70115Off Market
- $--2 bd1 ba1k sqft4910 S Saratoga St, New Orleans, LA 70115Off Market
- $411,3003 bd2 ba1.5k sqft2031 Upperline St, New Orleans, LA 70115Off Market
- $560,0002 bd2 ba2.7k sqft4916 S Saratoga St, New Orleans, LA 70115Off Market
Nearby schools
GreatSchools rating
- 7/10Benjamin Franklin Elementary Math And ScienceGrades: PK-8Distance: 0.7 mi
- NANew Orleans Charter Science And Mathematics High SchoolGrades: 9-12Distance: 0.5 mi
- 8/10Mary McLeod Bethune Elementary School of Literature & TechnologyGrades: PK-8Distance: 5.3 mi
Get a cash offer in 3 minutes
Find out how much your home could sell for in as little as 3 minutes with a no-obligation cash offer.
Estimated market value
$479,800
Get a cash offer in 3 minutes
Find out how much your home could sell for in as little as 3 minutes with a no-obligation cash offer.
Estimated market value
$479,800
- Louisiana
- Orleans Parish
- New Orleans
- 70115
- Uptown
- 4902 S Saratoga St
Nearby cities
Nearby neighborhoods
Nearby zip codes
Other New Orleans Topics
