Skip main navigation
Sold for $660,000
  • $660,000

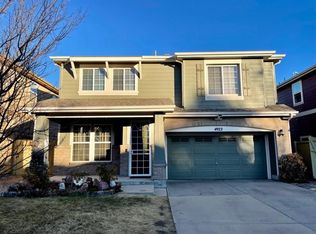
    4902 S Zephyr Street, Littleton, CO 80123

    5beds
    2,643sqft
    Single Family Residence
    Built in 2005
    4,356 Square Feet Lot
    $678,300 Zestimate®
    $250/sqft
    $3,784 Estimated rent

    Home value

    $678,300

    $644,000 - $712,000

    $3,784/mo

    Zestimate® history
    Loading
    Loading...

    Owner options

    List your home for rent

    $3,784/mo

    Rent Zestimate®

    Find your next renter with Zillow Rental Manager. Plus, with online applications, you can quickly screen prospective tenants – for free.

    Learn more

    $3,784/mo

    Rent Zestimate®

    Refinance and save

    $3,904/mo

    Est. payment

    Refinancing to a lower rate could help reduce your monthly payments and save thousands over the life of the loan.

    See today's rates

    $3,904/mo

    Est. payment

    Explore your selling options

    Work with a Zillow partner agent

    Leverage their expertise and Zillow's premium Showcase listings to get your home seen by more buyers.

    Get started

    List with your own agent

    Get your home in front of millions of buyers by listing it on Zillow.

    Learn how to do it

    Sell it yourself

    Take full control of how buyers see your home on Zillow by listing For Sale by Owner (FSBO).

    List your home

    What's special

    Added linen closetOpen inviting layoutAbundant natural lightUpdated kitchen appliancesStunning kitchenCentral acPlentiful storage
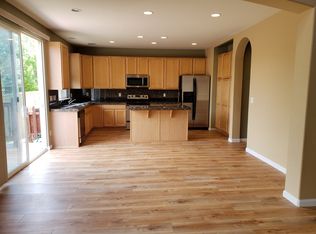
    Welcome to 4902 S Zephyr St, a beautifully updated home in the heart of Littleton, offering comfort, style, and thoughtful upgrades throughout. Step inside to discover an open, inviting layout, featuring new LVP flooring on the main level (2020), central AC, and abundant natural light. The spacious living and dining areas flow seamlessly into a stunning kitchen complete with custom countertops made from a blend of granite, quartz, and recycled glass that’s eco-friendly and stain/scratch-resistant. You’ll also find updated kitchen appliances, a convenient coffee bar, and plentiful storage. The primary suite is on the main floor, a bonus for those who appreciate main-floor living. Upstairs, you’ll enjoy four large bedrooms, an added linen closet, and a large landing that makes a wonderful reading nook or play area. Other key updates include custom blinds in the den, new water heater (2022), and new roof (2024), providing both peace of mind and modern appeal. Outside, the private backyard offers a serene retreat perfect for entertaining, relaxing, or gardening. With its prime location near parks, schools, shopping, and major commuter routes, this home delivers exceptional comfort and convenience. Move-in ready and meticulously cared for, 4902 S Zephyr St is ready to welcome you home!

    Zillow last checked:

    Listing updated:

    Listed by:

    Trelora Realty Team 720-410-6100 coteam@trelora.com,

    Trelora Realty, Inc.,

    Sequeeta Robinson 720-209-8769,

    Trelora Realty, Inc.

    Bought with:

    Trung Truong, 100045036

    eXp Realty, LLC

    Source: REcolorado as distributed by MLS GRID,MLS#: 7252510MLS Logo

    Facts & features

    Interior

    Bedrooms & bathrooms
    • Bedrooms: 5
    • Bathrooms: 4
    • Full bathrooms: 3
    • 1/2 bathrooms: 1
    • Main level bathrooms: 2
    • Main level bedrooms: 1
    Bedroom
    • Level: Main
    Bedroom
    • Level: Upper
    Bedroom
    • Level: Upper
    Bedroom
    • Level: Upper
    Bedroom
    • Level: Upper
    Bathroom
    • Level: Main
    Bathroom
    • Level: Upper
    Bathroom
    • Level: Upper
    Bathroom
    • Level: Main
    Heating
    • Forced Air
    Cooling
    • Central Air
    Appliances
    • Included: Dishwasher, Microwave, Oven, Refrigerator
    Features
    • Flooring: Carpet, Vinyl
    • Has basement: No
    • Number of fireplaces: 1
    • Fireplace features: Family Room
    Interior area
    • Total structure area: 2,643
    • Total interior livable area: 2,643 sqft
    • Finished area above ground: 2,643

    Property

    Parking
    • Total spaces: 2
    • Parking features: Garage - Attached
    • Attached garage spaces: 2
    Features
    • Levels: Two
    • Stories: 2
    • Patio & porch: Patio
    Lot
    • Size: 4,356 sqft
    Details
    • Parcel number: 444289
    • Zoning: P-D
    • Special conditions: Standard

    Construction

    Type & style
    • Home type: SingleFamily
    • Property subtype: Single Family Residence
    Materials
    • Frame
    • Roof: Composition
    Condition
    • Year built: 2005

    Utilities & green energy

    • Sewer: Public Sewer
    • Water: Public

    Community & neighborhood

    Location
    • Region: Littleton
    • Subdivision: Summerlane Village

    HOA & financial

    HOA
    • Has HOA: Yes
    • HOA fee: $80 monthly
    • Association name: Summerlane Village Homeowners Association Inc
    • Association phone: 303-482-2213

    Other

    Other facts
    • Listing terms: Cash,Conventional,FHA,VA Loan
    • Ownership: Individual

    Price history

    DateEventPrice
    7/8/2026Sold$660,000-3.6%$250/sqft
    Source: REcolorado as distributed by MLS GRID #7252510 Report a problem
    6/3/2026Pending sale$685,000$259/sqft
    Source: REcolorado as distributed by MLS GRID #7252510 Report a problem
    4/30/2026Price change$685,000-0.7%$259/sqft
    Source: REcolorado as distributed by MLS GRID #7252510 Report a problem
    3/26/2026Listed for sale$690,000$261/sqft
    Source: REcolorado as distributed by MLS GRID #7252510 Report a problem
    3/16/2026Pending sale$690,000$261/sqft
    Source: REcolorado as distributed by MLS GRID #7252510 Report a problem
    2/10/2026Listed for sale$690,000+213.6%$261/sqft
    Source: REcolorado as distributed by MLS GRID #7252510 Report a problem
    1/22/2011Listing removed$220,000$83/sqft
    Source: RE/MAX Leaders Report a problem
    11/18/2010Listed for sale$220,000-6.4%$83/sqft
    Source: RE/MAX Leaders Report a problem
    5/20/2010Sold$235,000-14.5%$89/sqft
    Source: Public Record Report a problem
    5/9/2010Price change$274,900-5.2%$104/sqft
    Source: Re/Max Alliance #834792 Report a problem
    4/12/2010Price change$289,900-3.4%$110/sqft
    Source: Re/Max Alliance #834792 Report a problem
    3/25/2010Price change$300,000-3.2%$114/sqft
    Source: Re/Max Alliance #834792 Report a problem
    12/13/2009Listed for sale$310,000-6.1%$117/sqft
    Source: RE/MAX Alliance #834792 Report a problem
    11/21/2005Sold$330,000$125/sqft
    Source: Public Record Report a problem

    Public tax history

    YearProperty taxesTax assessment
    2025$4,116 +0%$47,218 +12.4%
    2024$4,114 +16.9%$42,010
    2023$3,518 -1.3%$42,010 +19.1%
    2022$3,564 +14.3%$35,271 -2.8%
    2021$3,118 $36,287 +14%
    2020$3,118 +1.3%$31,826
    2019$3,080 -1.2%$31,826 +2.3%
    2018$3,117 $31,110
    2017$3,117 +10.3%$31,110 +5.7%
    2016$2,826 $29,429
    2015$2,826 +9.2%$29,429 +14.9%
    2014$2,587 -1.1%$25,604
    2013$2,615 +1.9%$25,604 -2%
    2012$2,566 -4.8%$26,130
    2011$2,697 +0.1%$26,130 -5.5%
    2010$2,695 +2.8%$27,640
    2009$2,622 +0.4%$27,640 +3.1%
    2008$2,612 +1.2%$26,810
    2007$2,581 +85.6%$26,810 +2.5%
    2006$1,391 -20%$26,160 +48.1%
    2005$1,739 +876.7%$17,660
    2004$178 $17,660

    Find assessor info on the county website

    Neighborhood: 80123

    Nearby schools

    GreatSchools rating
    Schools provided by the listing agent
    • Elementary: Blue Heron
    • Middle: Summit Ridge
    • High: Dakota Ridge
    • District: Jefferson County R-1

    Source: REcolorado as distributed by MLS GRID. This data may not be complete. We recommend contacting the local school district to confirm school assignments for this home.

    Get a cash offer in 3 minutes
    Find out how much your home could sell for in as little as 3 minutes with a no-obligation cash offer.
    Estimated market value
    $678,300
    Get a cash offer in 3 minutes
    Find out how much your home could sell for in as little as 3 minutes with a no-obligation cash offer.
    Estimated market value
    $678,300