
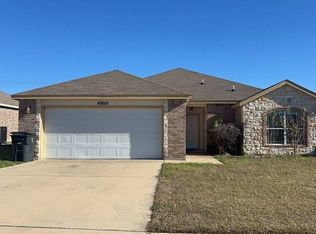
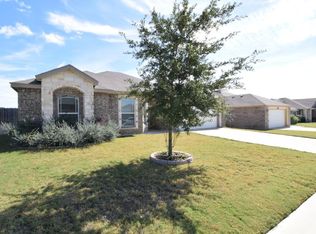
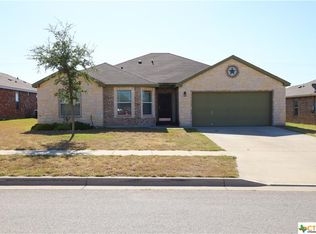
This lovely home is filled with custom touches from top to bottom. All walls are finished in a soft cream with bright white trim including the craftsman style panel doors and built up "stuffed animal" shelves in the secondary bedrooms. Arched openings surround the living area leading to the other rooms in the home. The huge living area opens out to the covered back porch with a glass insert door. Your back yard view is quiet and peaceful opening out to the field and tree line behind the home. One side of the back yard already has raised vegetable beds if you would like to grow your own produce! The large kitchen features gorgeous "granite look" counter tops and dark cherry stained cabinets and was built for family and entertaining in mind. The back-splash is beautifully accented with glass mosaic tiles. Appliances included are a side-by-side refrigerator, glass top stove and dishwasher in black with stainless steel accents. In a true split floor plan the master suite is located on one side of the home, with the three minor bedrooms sharing a large full bath located on the opposite side. As pictured, the large master bedroom features a custom ceiling fan. The large en-suite bath features a deep garden tub, his and her vanities and his and hers large master closets. All of the minor bedrooms are very nicely sized and each features an over-sized closet. The bonus room can be used as formal dining or living, office or playroom. Don't miss out on the opportunity to live in this cozy home! Floor plan available. Pets at Owner discretion. I would like to tell you a little bit about John Reider Properties. We are the only property management company in the area that offers a "100% Clean Guarantee"! Our guarantee is simple...If we fail to delight you with the cleanliness of your new home, we will rush back prior to your move in to make it right. How is it possible for us to offer you this guarantee? Our commitment to excellence and quality control makes it easy. Because of this guarantee, we are one of the only companies in the area that will lease a property "sight unseen". This gives you the ability to choose among the best possible available properties, rather than waiting until you arrive and only having the ability to "choose from what is left". In addition, the process of leasing a property from out of the area has never been easier and can all be accomplished over the internet. You don't even need to have the ability to print, or sign a form through our easy "e-signature" document procedure - just read and agree and you are done! Application Procedures: John Reider Properties II, Ltd. operates on a "first come, first serve" basis. Most of our rentals are leased via the internet. In order to hold a property, each adult applicant will complete a rental application, pay a $35.00 application fee AND the security deposit. All applications will be considered in the order completed as long as no conditions apply. A completed application includes application fee and deposit paid. Pet Disclosure: All properties advertised as "accepting pets at Owners discretion" will be processed as an application where conditions exist and Owner's permission will be necessary before holding the property. Please provide all information regarding your pet either before, or at the time of applying for the property. That information includes type, breed, weight, age, house trained, what you do with the pet(s) when you are not at home and if you have a past rental reference with the pet, etc. At the property Owner's discretion, pets may be accepted with additional deposits and fees. To apply for this property, follow these procedures: When you are ready to complete your rental application, follow these easy step by step instructions: 1.) Go to www.johnreider.com, from the red banner across the top of the page choose Residential, the Leasing from the drop down list. You will be redirected to our availability page. 2.) Scroll down the list of available pr
This property is not currently displayed as for sale or rent on Zillow. This may be different from what's on other websites or public sources.