Wow what a house! Perfectly positioned along the 15th fairway of The Divide Golf Club within the highly sought after Shannamara golf community, this beautifully updated residence offers an exceptional blend of timeless elegance, modern comfort, and resort inspired outdoor living. Check out the drone fly over in media of listing.
Designed for both everyday enjoyment and effortless entertaining, the backyard is a private retreat overlooking the golf course. A sparkling saltwater pool, expansive screened porch, and custom gazebo complete with a built-in bar and grill create an inviting setting for hosting gatherings or simply unwinding while taking in the peaceful fairway views.
Inside, thoughtfully curated updates and abundant natural light create a warm, sophisticated atmosphere. The fully renovated gourmet kitchen serves as the heart of the home, showcasing quality craftsmanship, abundant cabinetry, and stylish finishes that seamlessly connect to the breakfast area with its charming bay window and the inviting great room. Anchored by a cozy fireplace and walls of windows, the great room offers an ideal space for relaxing or entertaining. Elegant formal living and dining rooms provide classic spaces for special occasions, while the desirable dual staircase enhances both functionality and architectural appeal.
The spacious primary suite offers a serene retreat featuring a beautifully renovated ensuite bath and a generous walk-in closet. A versatile fifth bedroom or bonus room provides additional flexibility for guests, a home office, or recreation space, while the walk up third floor attic offers exceptional storage with exciting potential for future expansion.
Significant recent improvements provide lasting value and peace of mind, including two HVAC systems approximately five years old, a new water heater installed in December 2025, and a pool liner replaced just two years ago.
Life in Shannamara extends well beyond the home. Residents enjoy an outstanding collection of amenities, including a clubhouse, fitness center, swimming pool, tennis courts, pickleball courts, playground, sidewalks, and access to one of Union County's premier golf destinations. The Divide Golf Club also features a state-of-the-art Toptracer driving range, offering an interactive golf experience for players of every skill level. Surrounded by rolling fairways, mature trees, and beautifully maintained landscapes, the community provides a setting that feels both peaceful and refined.
Offering an exceptional combination of location, thoughtful updates, and outdoor living, this is a rare opportunity to own a distinguished golf course residence in the sought after Shannamara golf community.
Active
$749,900
4902 Shannamara Dr, Matthews, NC 28104
5beds
3,093sqft
Single Family Residence
Built in 1997
0.34 Acres Lot
$730,500 Zestimate®
$242/sqft
$44/mo HOA
What's special
Sparkling saltwater poolStylish finishesBeautifully renovated ensuite bathCozy fireplaceQuality craftsmanshipAbundant natural lightFully renovated gourmet kitchen
- 18 days
- 769
- 52
Likely to sell faster than
Zillow last checked:
Listing updated:
Listed by:
John DiCristo jdicristo@ivesterjackson.com,
Ivester Jackson Christie's
Source: Canopy MLS as distributed by MLS GRID,MLS#: 4409826
Facts & features
Interior
Bedrooms & bathrooms
- Bedrooms: 5
- Bathrooms: 3
- Full bathrooms: 2
- 1/2 bathrooms: 1
Primary bedroom
- Features: En Suite Bathroom
- Level: Main
Bedroom s
- Level: Upper
Bedroom s
- Level: Upper
Bedroom s
- Level: Upper
Bathroom half
- Level: Main
Bathroom full
- Level: Upper
Bathroom full
- Level: Upper
Other
- Level: Upper
Breakfast
- Level: Main
Dining room
- Level: Main
Great room
- Features: Ceiling Fan(s)
- Level: Main
Kitchen
- Features: Breakfast Bar
- Level: Main
Laundry
- Level: Main
Study
- Level: Main
Heating
- Central, Forced Air, Natural Gas, Zoned
Cooling
- Ceiling Fan(s), Central Air, Dual, Electric
Appliances
- Included: Dishwasher, Disposal, Gas Cooktop, Gas Water Heater, Microwave, Oven, Refrigerator
- Laundry: Laundry Room, Main Level
Features
- Attic Other, Breakfast Bar, Open Floorplan, Pantry, Walk-In Closet(s)
- Flooring: Carpet, Tile, Vinyl
- Doors: Storm Door(s)
- Has basement: No
- Attic: Other,Walk-In
- Fireplace features: Gas Log, Great Room
Interior area
- Total structure area: 3,093
- Total interior livable area: 3,093 sqft
- Finished area above ground: 3,093
- Finished area below ground: 0
Video & virtual tour
Property
Parking
- Total spaces: 2
- Parking features: Driveway, Attached Garage, Garage Door Opener, Keypad Entry, Garage on Main Level
- Attached garage spaces: 2
- Has uncovered spaces: Yes
Features
- Levels: Two
- Stories: 2
- Patio & porch: Front Porch, Porch, Rear Porch, Screened
- Exterior features: In-Ground Irrigation, Outdoor Shower, Other - See Remarks
- Pool features: Community, In Ground
- Fencing: Fenced,Back Yard,Full
Lot
- Size: 0.34 Acres
- Features: Cleared, Level, On Golf Course, Open Lot
Details
- Additional structures: Gazebo
- Parcel number: 07054640
- Zoning: res
- Special conditions: Standard
Construction
Type & style
- Home type: SingleFamily
- Architectural style: Transitional
- Property subtype: Single Family Residence
Materials
- Brick Partial, Vinyl
- Foundation: Crawl Space
Condition
- New construction: No
- Year built: 1997
Utilities & green energy
- Sewer: Public Sewer
- Water: City
- Utilities for property: Cable Available, Electricity Connected, Fiber Optics, Underground Power Lines, Underground Utilities
Community & HOA
Community
- Features: Clubhouse, Fitness Center, Game Court, Golf, Picnic Area, Playground, Pond, Putting Green, Sidewalks, Street Lights, Tennis Court(s)
- Subdivision: Shannamara
HOA
- Has HOA: Yes
- HOA fee: $525 annually
- HOA name: Braesael
- HOA phone: 704-847-3507
Location
- Region: Matthews
Financial & listing details
- Price per square foot: $242/sqft
- Tax assessed value: $638,700
- Annual tax amount: $4,320
- Date on market: 8/14/2026
- Cumulative days on market: 18 days
- Listing terms: Cash,Conventional,FHA,VA Loan
- Electric utility on property: Yes
- Road surface type: Concrete, Paved
Estimated market value
$730,500
$694,000 - $767,000
$3,903/mo
Price history
| Date | Event | Price |
|---|---|---|
| 8/14/2026 | Listed for sale | $749,900+130.8%$242/sqft |
Source:  Canopy MLS as distributed by MLS GRID #4409826 Report a problem Canopy MLS as distributed by MLS GRID #4409826 Report a problem | ||
| 11/30/2016 | Listing removed | $324,900$105/sqft |
Source: Holden Realty #3092499 Report a problem | ||
| 11/22/2016 | Sold | $324,900$105/sqft |
Source: Canopy MLS as distributed by MLS GRID #3092499 Report a problem | ||
| 1/19/2016 | Pending sale | $324,900$105/sqft |
Source: Holden Realty #3092499 Report a problem | ||
| 9/17/2015 | Price change | $324,900-1.2%$105/sqft |
Source: Holden Realty #3092499 Report a problem | ||
| 9/2/2015 | Price change | $329,000-3.2%$106/sqft |
Source: Holden Realty #3092499 Report a problem | ||
| 7/1/2015 | Listed for sale | $339,900+17.2%$110/sqft |
Source: Holden Realty Report a problem | ||
| 1/5/2012 | Listing removed | $289,900$94/sqft |
Source: Allen Tate Company #2029908 Report a problem | ||
| 7/13/2011 | Listed for sale | $289,900$94/sqft |
Source: Allen Tate Company #2029908 Report a problem | ||
Public tax history
| Year | Property taxes | Tax assessment |
|---|---|---|
| 2025 | $4,320 +19.3% | $638,700 +53.7% |
| 2024 | $3,621 +4.4% | $415,600 |
| 2023 | $3,467 +0.6% | $415,600 |
| 2022 | $3,446 | $415,600 |
| 2021 | $3,446 +6.2% | $415,600 +29.3% |
| 2020 | $3,244 0% | $321,500 |
| 2019 | $3,244 | $321,500 |
| 2018 | $3,244 | $321,500 |
| 2017 | $3,244 -3.4% | $321,500 |
| 2016 | $3,357 | $321,500 |
| 2015 | $3,357 +47.9% | $321,500 -3.6% |
| 2014 | $2,271 | $333,410 |
| 2013 | -- | $333,410 +4.9% |
| 2012 | -- | $317,870 |
| 2011 | -- | $317,870 |
| 2010 | -- | $317,870 |
| 2009 | $2,271 | $317,870 |
| 2008 | $2,271 +6.1% | $317,870 +11.2% |
| 2007 | $2,140 +9.6% | $285,830 |
| 2006 | $1,953 | $285,830 |
| 2005 | -- | $285,830 |
| 2004 | -- | $285,830 +11.2% |
| 2003 | -- | $257,140 |
| 2002 | -- | $257,140 |
| 2001 | -- | $257,140 |
| 2000 | -- | $257,140 |
Find assessor info on the county website
Monthly payment
Est. payment
Payment breakdown
Explore the cost of this home by adjusting the details. Changes won't be saved.Climate risks
Neighborhood: 28104
Nearby schools
Schools provided by the listing agent
- Elementary: Stallings
- Middle: Porter Ridge
- High: Porter Ridge
Source: Canopy MLS as distributed by MLS GRID. This data may not be complete. We recommend contacting the local school district to confirm school assignments for this home.
Similar homes
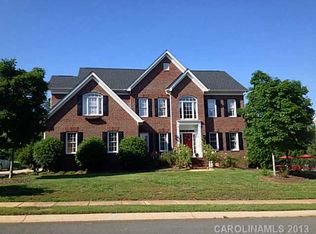
- $499,0004 bd3 ba2.3k sqft8048 Hunley Ridge Rd, Matthews, NC 28104For Sale

 MLS ID #4395882, Gillian Boatright, RE/MAX Executive. Canopy MLS as distributed by MLS GRID
 - $685,0004 bd4 ba3k sqft519 Raintree Dr, Matthews, NC 28104For Sale
 MLS ID #4407047, John Bolos, Keller Williams South Park. Canopy MLS as distributed by MLS GRID
 - $774,9005 bd4 ba4.6k sqft10826 Persimmon Creek Dr, Charlotte, NC 28227For Sale
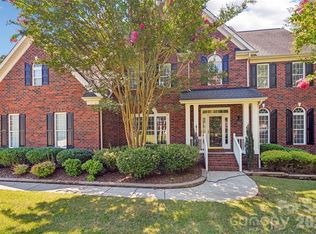 MLS ID #4368571, Karen Parsons, RE/MAX Executive. Canopy MLS as distributed by MLS GRID
 - $745,0004 bd4 ba3k sqft104 Southern Cross Ln, Matthews, NC 28105For Sale
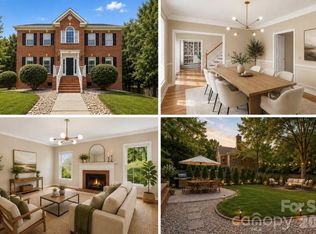 MLS ID #4391512, Adriana Puiu, Keller Williams Connected. Canopy MLS as distributed by MLS GRID
 - $625,0005 bd3 ba3.5k sqft1008 Hawker Rd, Matthews, NC 28104For SaleMLS ID #4396148, Priti Dadhaniya, Mark Spain Real Estate. Canopy MLS as distributed by MLS GRID
- $800,0005 bd3 ba3k sqft5625 Weddington Rd, Concord, NC 28027For SaleMLS ID #4416826, Juan Bruno, Keller Williams South Park. Canopy MLS as distributed by MLS GRID
- $599,0005 bd3 ba3.1k sqft10606 Augustine Hill Ln, Mint Hill, NC 28227For SaleMLS ID #4394467, Todd Brower, RE/MAX Executive. Canopy MLS as distributed by MLS GRID
- $599,9005 bd3 ba3k sqft8537 Furrier Dr, Charlotte, NC 28270For SaleMLS ID #4403046, John DiCristo, Ivester Jackson Christie's. Canopy MLS as distributed by MLS GRID
- $735,0004 bd3 ba3.4k sqft8306 Denholme Dr, Waxhaw, NC 28173For SaleMLS ID #4413160, Jody Munn, COMPASS. Canopy MLS as distributed by MLS GRID
- $745,0004 bd4 ba3.4k sqft2003 Ptarmigan Ct, Waxhaw, NC 28173For SaleMLS ID #4405816, Gina Lorenzo, COMPASS. Canopy MLS as distributed by MLS GRID
- $614,9004 bd3 ba2.7k sqft9517 Truelight Church Rd, Mint Hill, NC 28227For SaleMLS ID #4398488, David Kluth, Countryside Properties. Canopy MLS as distributed by MLS GRID
- $725,0005 bd3 ba2.8k sqft412 Amersham Ln, Waxhaw, NC 28173For SaleMLS ID #4392451, Matthew Johnson, EXP Realty LLC Ballantyne. Canopy MLS as distributed by MLS GRID
- $839,9005 bd3 ba3.3k sqft10139 Alvarado Way, Charlotte, NC 28277For SaleMLS ID #4405380, Katie Kane, Bloom Real Estate Group. Canopy MLS as distributed by MLS GRID
- $695,0004 bd3 ba2.7k sqft6912 Royce Ct, Charlotte, NC 28277For SaleMLS ID #4408091, Steve Jarrell, EXP Realty LLC Ballantyne. Canopy MLS as distributed by MLS GRID
- $699,0004 bd3 ba2.4k sqft6207 Honegger Dr, Charlotte, NC 28211For SaleMLS ID #4400788, Jordan Keesee, Pinnacle Realty Advisors. Canopy MLS as distributed by MLS GRID
- $699,0004 bd4 ba3.3k sqft10397 Paper Birch Dr, Charlotte, NC 28215For SaleMLS ID #4397748, Shannon Young, Stephen Cooley Real Estate. Canopy MLS as distributed by MLS GRID
- $620,0005 bd3 ba2.7k sqft9118 Spratt Ln, Waxhaw, NC 28173For SaleMLS ID #4416867, Natalie Terry, Keller Williams Connected. Canopy MLS as distributed by MLS GRID
- $715,0003 bd3 ba2k sqft7627 Maple Bluff Ln, Concord, NC 28025For SaleMLS ID #4412826, Jessica Walker, Real Broker, LLC. Canopy MLS as distributed by MLS GRID
- $599,9004 bd4 ba3.1k sqft5616 Polk Mountain Dr, Marshville, NC 28103For SaleMLS ID #4410630, Brian Belcher, RE/MAX Executive. Canopy MLS as distributed by MLS GRID
- $850,0005 bd4 ba3.7k sqft2620 Lynbridge Dr, Charlotte, NC 28226For SaleMLS ID #4396076, Lisa Archer, Keller Williams Ballantyne Area. Canopy MLS as distributed by MLS GRID
