Welcome to your new home in Brookstone of Barefoot Resort. This home is located in a quiet cul-de-sac on a large lot and sports a new roof and 17 seer HVAC unit. The home is easily accessible with the majority of the square footage on the first level. Upon entering the foyer, you're greeted with updated light fixtures, a calming paint color, and tall, flat ceilings. The formal dining room is open to the foyer and the living area. The living room has a large television installed over the gas fireplace and transitions into the Carolina Room and open kitchen. The kitchen boasts a dining nook, breakfast bar, new appliances, and granite countertops. The laundry room, with a 2022 GE washer and dryer, goes into the extended garage, complete with a new direct drive opener installed for seamless entry and ample space for storage and parking. The Carolina Room is filled with natural light and opens onto the outdoor patio. The outdoor seating area is so peaceful with a true wood burning fireplace and endless green space. The privacy creates a true outdoor retreat. The master suite is equipped with tray ceilings, a custom window seat, and an ensuite. The walk in master closet was upgraded by Closets By Design. The bathroom has his and her sinks as well as a walk-in dual headed shower. The split floor plan has two guest bedrooms on the other side of the home that share a full bath. The fourth bedroom is located over the garage with a full ensuite. A TRANSFERRABLE GOLF MEMBERSHIP is available with this property. Barefoot Resort is home to four championship golf courses, a driving range, onsite restaurants and pools, a marina, and the private beach cabana with 3 gated parking lots and a seasonal shuttle service. The brand new, three-story, beachfront cabana is reserved for Barefoot homeowners and is just 1.5 miles from the resort. Single family homeowners also have access to the exquisite Residence Club, featuring a pool, playgroup, tennis and pickle ball courts, a basketball court, a fitness room and library. Barefoot Landing surrounds the neighborhood and supplies an endless amount of dining and entertainment options. Come make this your new home or favorite getaway and start living the Barefoot Life TODAY!
Sold for $559,900
$559,900
4902 Tall Grass Dr., North Myrtle Beach, SC 29582
4beds
2,237sqft
Single Family Residence
Built in 2009
0.47 Acres Lot
$582,800 Zestimate®
$250/sqft
$2,838 Estimated rent
Home value
$582,800
$554,000 - $612,000
$2,838/mo
Zestimate® history
Owner options
List your home for rent
$2,838/mo
Rent Zestimate®
Find your next renter with Zillow Rental Manager. Plus, with online applications, you can quickly screen prospective tenants – for free.
$2,838/mo
Rent Zestimate®
Refinance and save
$3,415/mo
Est. payment
Refinancing to a lower rate could help reduce your monthly payments and save thousands over the life of the loan.
$3,415/mo
Est. payment
Explore your selling options
Work with a Zillow partner agent
Leverage their expertise and Zillow's premium Showcase listings to get your home seen by more buyers.
Get startedList with your own agent
Get your home in front of millions of buyers by listing it on Zillow.
Learn how to do itSell it yourself
Take full control of how buyers see your home on Zillow by listing For Sale by Owner (FSBO).
List your homeWhat's special
Zillow last checked:
Listing updated:
Listed by:
JSprings Team 843-251-5282,
Century 21 Barefoot Realty
Bought with:
Anastasiya Genevro, 78941
Century 21 Barefoot Realty
Source: CCAR,MLS#: 2418881 Originating MLS: Coastal Carolinas Association of Realtors
Originating MLS: Coastal Carolinas Association of RealtorsFacts & features
Interior
Bedrooms & bathrooms
- Bedrooms: 4
- Bathrooms: 3
- Full bathrooms: 3
Rooms
- Room types: Carolina Room, Foyer, Utility Room
Primary bedroom
- Features: Main Level Master
- Level: First
Bedroom 1
- Level: First
Bedroom 2
- Level: First
Primary bathroom
- Features: Dual Sinks, Separate Shower
Dining room
- Features: Separate/Formal Dining Room
Kitchen
- Features: Breakfast Bar, Breakfast Area, Pantry, Stainless Steel Appliances, Solid Surface Counters
Living room
- Features: Fireplace
Other
- Features: Bedroom on Main Level, Entrance Foyer
Heating
- Central, Electric
Cooling
- Central Air
Appliances
- Included: Dishwasher, Disposal, Microwave, Refrigerator, Dryer, Washer
- Laundry: Washer Hookup
Features
- Fireplace, Window Treatments, Breakfast Bar, Bedroom on Main Level, Breakfast Area, Entrance Foyer, Stainless Steel Appliances, Solid Surface Counters
- Flooring: Carpet, Tile, Wood
- Has fireplace: Yes
Interior area
- Total structure area: 2,780
- Total interior livable area: 2,237 sqft
Property
Parking
- Total spaces: 6
- Parking features: Attached, Garage, Two Car Garage, Garage Door Opener
- Attached garage spaces: 2
Features
- Patio & porch: Patio
- Exterior features: Patio
- Pool features: Community, Indoor, Outdoor Pool
Lot
- Size: 0.47 Acres
- Features: Near Golf Course
Details
- Additional parcels included: ,
- Parcel number: 35906030020
- Zoning: Res
- Special conditions: None
Construction
Type & style
- Home type: SingleFamily
- Architectural style: Traditional
- Property subtype: Single Family Residence
Materials
- Brick Veneer
- Foundation: Slab
Condition
- Resale
- Year built: 2009
Utilities & green energy
- Water: Public
- Utilities for property: Cable Available, Electricity Available, Phone Available, Sewer Available, Underground Utilities, Water Available
Community & HOA
Community
- Features: Clubhouse, Golf Carts OK, Recreation Area, Tennis Court(s), Golf, Long Term Rental Allowed, Pool
- Security: Security System, Smoke Detector(s)
- Subdivision: Barefoot Resort - Brookstone
HOA
- Has HOA: Yes
- Amenities included: Clubhouse, Pet Restrictions, Tenant Allowed Golf Cart, Tennis Court(s)
- Services included: Association Management, Common Areas, Cable TV, Internet, Legal/Accounting, Pool(s), Recreation Facilities, Security, Trash
- HOA fee: $207 monthly
Location
- Region: North Myrtle Beach
Financial & listing details
- Price per square foot: $250/sqft
- Date on market: 8/15/2024
- Listing terms: Cash,Conventional
- Electric utility on property: Yes
Price history
| Date | Event | Price |
|---|---|---|
| 9/17/2024 | Sold | $559,900$250/sqft |
Source:  CCAR #2418881 Report a problem CCAR #2418881 Report a problem | ||
| 8/19/2024 | Contingent | $559,900$250/sqft |
Source: CCAR #2418881 Report a problem | ||
| 8/15/2024 | Listed for sale | $559,900+22%$250/sqft |
Source: CCAR #2418881 Report a problem | ||
| 11/1/2021 | Sold | $459,000$205/sqft |
Source: CCAR #2124514 Report a problem | ||
Public tax history
Tax history is unavailable.
Neighborhood: 29582
Nearby homes
- $559,9004 bd3 ba2.3k sqft4092 Tall Grass Dr, North Myrtle Beach, SC 29582Sold
- $540,0003 bd2 ba2.1k sqft3801 Tall Grass, North Myrtle Beach, SC 29582Off Market
- $560,0003 bd2 ba2.2k sqft4900 Tall Grass Dr, North Myrtle Beach, SC 29582Off Market
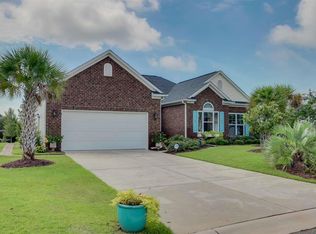
- $644,9004 bd4 ba2.6k sqft3805 Seedling Ct, North Myrtle Beach, SC 29582Off Market
- $579,0004 bd3 ba2.3k sqft3807 Seedling Ct, North Myrtle Beach, SC 29582Off Market
- $559,3003 bd3 ba2.5k sqft3803 Seedling Ct, North Myrtle Beach, SC 29582Off Market
- $490,2003 bd2 ba1.9k sqft3801 Seedling Ct, North Myrtle Beach, SC 29582Off Market
- $587,3003 bd2 ba2.3k sqft4901 Tall Grass Dr, North Myrtle Beach, SC 29582Off Market
Nearby schools
GreatSchools rating
- 6/10Ocean Drive ElementaryGrades: PK-5Distance: 5.5 mi
- 9/10North Myrtle Beach Middle SchoolGrades: 6-8Distance: 5.1 mi
- 6/10North Myrtle Beach High SchoolGrades: 9-12Distance: 6.1 mi
Schools provided by the listing agent
- Elementary: Ocean Drive Elementary
- Middle: North Myrtle Beach Middle School
- High: North Myrtle Beach High School
Source: CCAR. This data may not be complete. We recommend contacting the local school district to confirm school assignments for this home.


Get pre-qualified for a loan
At Zillow Home Loans, we can pre-qualify you in as little as 5 minutes with no impact to your credit score.An equal housing lender. NMLS #10287.
Sell for more on Zillow
Get a Zillow Showcase℠ listing at no additional cost and you could sell for .
$582,800
2% more
+$11,656
With Zillow Showcase(estimated)
$594,456
- South Carolina
- Horry County
- North Myrtle Beach
- 29582
- 4902 Tall Grass Dr.
Nearby cities
Nearby zip codes
Other North Myrtle Beach Topics
- Apartments for Rent in 29582
- Houses for Sale in 29582
- Houses for Rent in 29582
- 29582 Real Estate
- North Myrtle Beach Condos
- Houses for Sale in North Myrtle Beach
- Newest Listings in North Myrtle Beach
- North Myrtle Beach Home Values
- North Myrtle Beach Real Estate Agents
- North Myrtle Beach Refinance
- North Myrtle Beach Mortgage Rates
