4902 Tillman Avenue is the perfect blend of modern living and thoughtful design situated in one of Cleveland’s most sought-after neighborhoods, the Detroit Shoreway. It is not common to find this amount of space, updates and rooftop views of Lake Erie within such a walkable location. Completely reimagined in 2018, this home was taken down to the studs and rebuilt with intention. From the roof, siding, and windows to the electrical, plumbing, HVAC, and finishes, everything was done. The result? A home that lives like new construction, without sacrificing character or location. Inside, the layout is as flexible as it is beautiful. You’ll find 4 bedrooms and 3.5 bathrooms, including two potential primary suites - one on the first floor (ideal for guests, multi-generational living, or a private retreat) and another upstairs for a more traditional primary setup. The main level is anchored by engineered hardwood floors, while the kitchen and bathrooms shine with timeless tilework and quartz countertops that feel both elevated and durable. The beautiful kitchen with quartz counters and full suite of stainless appliances opens to a 2-story living room that has southern exposure light pour in the oversized windows. An updated bar area can also serve as a perfect butler's pantry and under stairs nook provides stylish and functional added storage. Setting this home apart, it has an additional ADU/cottage that offers versatility (currently tenant-occupied on a month-to-month basis), it presents an immediate income opportunity or the perfect setup for an in-law/nanny suite or private guest space. Outside, discover a spacious yard and 2.5-car garage topped with a rooftop deck that delivers sweeping views of Lake Erie! The cherry on top is the Green Energy Tax Abatement thru 2035, offering meaningful savings for years to come. Stylish, smart, and incredibly versatile - this is a home that adapts to your life while elevating it at every turn. Photos of ADU available upon request.
Closed
$825,000
4902 Tillman Ave, Cleveland, OH 44102
4beds
3,582sqft
Single Family Residence
Built in 1910
7,666 Square Feet Lot
$825,500 Zestimate®
$230/sqft
$4,794 Estimated rent
Home value
$825,500
$784,000 - $875,000
$4,794/mo
Zestimate® history
Owner options
List your home for rent
$4,794/mo
Rent Zestimate®
Find your next renter with Zillow Rental Manager. Plus, with online applications, you can quickly screen prospective tenants – for free.
$4,794/mo
Rent Zestimate®
Refinance and save
$4,808/mo
Est. payment
Refinancing to a lower rate could help reduce your monthly payments and save thousands over the life of the loan.
$4,808/mo
Est. payment
Explore your selling options
Work with a Zillow partner agent
Leverage their expertise and Zillow's premium Showcase listings to get your home seen by more buyers.
Get startedList with your own agent
Get your home in front of millions of buyers by listing it on Zillow.
Learn how to do itSell it yourself
Take full control of how buyers see your home on Zillow by listing For Sale by Owner (FSBO).
List your homeWhat's special
Timeless tileworkOversized windowsSpacious yardSouthern exposure lightEngineered hardwood floorsQuartz countertops
Zillow last checked:
Listing updated:
Listed by:
Allie Carr 216-952-8884 acarr@BHHSpro.com,
Berkshire Hathaway HomeServices Professional Realty
Bought with:
Allie Carr, 2014001370
Berkshire Hathaway HomeServices Professional Realty
Source: MLS Now,MLS#: 5192380 Originating MLS: Akron Cleveland Association of REALTORS
Originating MLS: Akron Cleveland Association of REALTORSFacts & features
Interior
Bedrooms & bathrooms
- Bedrooms: 4
- Bathrooms: 4
- Full bathrooms: 3
- 1/2 bathrooms: 1
- Main level bathrooms: 2
- Main level bedrooms: 1
Heating
- Forced Air
Cooling
- Central Air
Appliances
- Included: Dryer, Dishwasher, Microwave, Range, Refrigerator, Washer
- Laundry: Main Level
Features
- Basement: Full,Unfinished
- Has fireplace: No
Interior area
- Total structure area: 3,582
- Total interior livable area: 3,582 sqft
- Finished area above ground: 3,582
Property
Parking
- Total spaces: 2.5
- Parking features: Attached, Garage
- Attached garage spaces: 2.5
Features
- Levels: Two
- Stories: 2
- Patio & porch: Porch
Lot
- Size: 7,666 Square Feet
- Features: Corner Lot
Details
- Additional structures: Guest House
- Parcel number: 00310055
- Special conditions: Standard
Construction
Type & style
- Home type: SingleFamily
- Architectural style: Colonial
- Property subtype: Single Family Residence
- Attached to another structure: Yes
Materials
- Vinyl Siding
- Roof: Asphalt,Fiberglass
Condition
- Year built: 1910
Utilities & green energy
- Sewer: Public Sewer
- Water: Public
Community & HOA
Community
- Subdivision: S S Stones
HOA
- Has HOA: No
Location
- Region: Cleveland
Financial & listing details
- Price per square foot: $230/sqft
- Tax assessed value: $226,400
- Annual tax amount: $5,197
- Date on market: 3/24/2026
- Cumulative days on market: 98 days
Price history
| Date | Event | Price |
|---|---|---|
| 7/1/2026 | Listing removed | $899,900$251/sqft |
Source: BHHS broker feed #5192380 Report a problem | ||
| 7/1/2026 | Pending sale | $899,900+9.1%$251/sqft |
Source:  MLS Now #5192380 Report a problem MLS Now #5192380 Report a problem | ||
| 6/30/2026 | Sold | $825,000-8.3%$230/sqft |
Source: MLS Now #5192380 Report a problem | ||
| 5/22/2026 | Contingent | $899,900$251/sqft |
Source: BHHS broker feed #5192380 Report a problem | ||
| 3/24/2026 | Listed for sale | $899,900+318.6%$251/sqft |
Source: MLS Now #5192380 Report a problem | ||
| 10/31/2017 | Sold | $215,000$60/sqft |
Source: MLS Now #3937695 Report a problem | ||
Public tax history
| Year | Property taxes | Tax assessment |
|---|---|---|
| 2025 | $5,197 +0% | $79,240 |
| 2024 | $5,194 +59.6% | $79,240 +84.7% |
| 2023 | $3,255 +0.6% | $42,910 |
| 2022 | $3,236 +1% | $42,910 |
| 2021 | $3,203 -49.8% | $42,910 -41.3% |
| 2020 | $6,376 +6.6% | $73,120 |
| 2019 | $5,982 -12.3% | $73,120 |
| 2018 | $6,824 +98.9% | $73,120 +116.5% |
| 2017 | $3,431 +2% | $33,780 |
| 2016 | $3,362 | $33,780 |
| 2015 | $3,362 +10.8% | $33,780 +10% |
| 2014 | $3,034 +2.1% | $30,700 |
| 2013 | $2,970 +2.1% | $30,700 |
| 2012 | $2,911 +964% | $30,700 -11.4% |
| 2011 | $274 -93.5% | $34,660 |
| 2010 | $4,180 +52.6% | $34,660 |
| 2009 | $2,740 +0.1% | $34,660 |
| 2008 | $2,738 +1.3% | $34,660 |
| 2007 | $2,701 -0.5% | $34,660 |
| 2006 | $2,714 +38.5% | $34,660 +3.5% |
| 2005 | $1,960 +1.2% | $33,500 |
| 2004 | $1,938 +1.1% | $33,500 |
| 2003 | $1,917 -32% | $33,500 +16.2% |
| 2001 | $2,818 +4.5% | $28,840 |
| 2000 | $2,697 | $28,840 |
Find assessor info on the county website
Neighborhood: Detroit Shoreway
Nearby homes
- $---- bd-- ba-- sqft4902 Tillman Ave APT 2, Cleveland, OH 44102Off Market
- $813,4005 bd4 ba3k sqft4902 Tillman, Cleveland, OH 44102Off Market
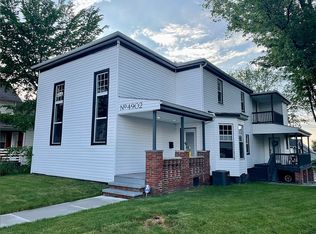
- $345,4003 bd1 ba1.5k sqft4906 Tillman Ave, Cleveland, OH 44102Off Market
- $4,000-- bd-- ba-- sqft4907 Herman Ave, Cleveland, OH 44102Off Market
- $333,3002 bd1 ba1.1k sqft1344 W 49th St, Cleveland, OH 44102Off Market
- $--2 bd1 ba1.1k sqft1344 W 49th St #UP, Cleveland, OH 44102Off Market
- $451,1003 bd2 ba2.6k sqft4912 Tillman Ave, Cleveland, OH 44102Off Market
- $487,9002 bd3 ba2.4k sqft1349 W 49th St, Cleveland, OH 44102Off Market
Nearby schools
GreatSchools rating
- 6/10Joseph M Gallagher SchoolGrades: PK-8Distance: 0.4 mi
- 5/10Garrett Morgan School of Engineering & InnovationGrades: 9-12Distance: 0.1 mi
- 3/10Waverly Elementary SchoolGrades: PK-8Distance: 0.5 mi
Schools provided by the listing agent
- District: Cleveland Municipal - 1809
Source: MLS Now. This data may not be complete. We recommend contacting the local school district to confirm school assignments for this home.
Get a cash offer in 3 minutes
Find out how much your home could sell for in as little as 3 minutes with a no-obligation cash offer.
Estimated market value
$825,500
Get a cash offer in 3 minutes
Find out how much your home could sell for in as little as 3 minutes with a no-obligation cash offer.
Estimated market value
$825,500
- Ohio
- Cuyahoga County
- Cleveland
- 44102
- Detroit Shoreway
- 4902 Tillman Ave
Nearby cities
Nearby neighborhoods
Nearby zip codes
Other Cleveland Topics
