Skip main navigation
Sold for $380,000
  • Listed by: W Real Estate • Michelle Lala-Fowler • Contact: 707-799-9398
    Bought with: NONMEMBER MRML
    $380,000

    4902 Tuolumne Ct, Kelseyville, CA 95451

    2beds
    1,695sqft
    Single Family Residence
    Built in 2006
    0.46 Acres Lot
    $376,500 Zestimate®
    $224/sqft
    $1,991 Estimated rent

    Home value

    $376,500

    $286,000 - $497,000

    $1,991/mo

    Zestimate® history
    Loading
    Loading...

    Owner options

    List your home for rent

    $1,991/mo

    Rent Zestimate®

    Find your next renter with Zillow Rental Manager. Plus, with online applications, you can quickly screen prospective tenants – for free.

    Learn more

    $1,991/mo

    Rent Zestimate®

    Refinance and save

    $2,539/mo

    Est. payment

    Refinancing to a lower rate could help reduce your monthly payments and save thousands over the life of the loan.

    See today's rates

    $2,539/mo

    Est. payment

    Explore your selling options

    Work with a Zillow partner agent

    Leverage their expertise and Zillow's premium Showcase listings to get your home seen by more buyers.

    Get started

    List with your own agent

    Get your home in front of millions of buyers by listing it on Zillow.

    Learn how to do it

    Sell it yourself

    Take full control of how buyers see your home on Zillow by listing For Sale by Owner (FSBO).

    List your home

    What's special

    Two spacious primary suitesThoughtful upgrades throughoutLarge detached two-car garageFresh interior paintNearly half an acreNew vinyl flooringOpen light-filled layout
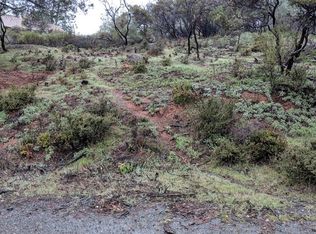
    Privacy, views, owned solar, and a bonus lot! Tucked into a peaceful, desirable Kelseyville neighborhood, this well-maintained home offers a private, serene lifestyle with thoughtful upgrades throughout. Inside, an open, light-filled layout features two spacious primary suites, each with its own walk-in closet and bathroom — ideal for flexibility, guests, or multi-generational living. A bonus space near the kitchen easily adapts to a home office, dining, or guest area. Step outside to enjoy Mt. Konocti views and peek-a-boo lake views from the deck, unwind in the shaded gazebo, or tend to the raised garden beds and fruit trees. Owned solar with Tesla backup battery, new vinyl flooring, fresh interior paint, and a large detached two-car garage add comfort and peace of mind. A separately accessed adjoining bonus lot brings the combined property to nearly half an acre, offering privacy, space, and future potential. Close to shopping, schools, wineries, and dining — this home is designed for easy living and connection to nature. This is the kind of home where mornings are quiet, evenings are peaceful, and space, privacy and flexibility come standard. Schedule your private showing today!

    Zillow last checked:

    Listing updated:

    Listed by:

    Michelle Lala-Fowler DRE #02229583 707-799-9398,

    W Real Estate

    Bought with:

    General NONMEMBER, DRE #01744199

    NONMEMBER MRML

    Source: CRMLS,MLS#: LC26026325MLS LogoOriginating MLS: California Regional MLS

    Facts & features

    Interior

    Bedrooms & bathrooms
    • Bedrooms: 2
    • Bathrooms: 3
    • Full bathrooms: 2
    • 1/2 bathrooms: 1
    • Main level bathrooms: 2
    • Main level bedrooms: 2
    Rooms
    • Room types: Bonus Room, Bedroom, Family Room, Kitchen, Primary Bathroom, Primary Bedroom
    Primary bedroom
    • Features: Main Level Primary
    Bedroom
    • Features: Bedroom on Main Level
    Bathroom
    • Features: Bathtub, Dual Sinks, Full Bath on Main Level, Low Flow Plumbing Fixtures, Soaking Tub, Separate Shower, Tile Counters, Tub Shower
    Kitchen
    • Features: Kitchen/Family Room Combo, Tile Counters
    Heating
    • Central, Electric, Solar
    Cooling
    • Central Air, Electric
    Appliances
    • Included: Dishwasher, Gas Oven, Gas Range, Microwave, Water Heater, Washer
    • Laundry: Inside, Laundry Room
    Features
    • Ceiling Fan(s), High Ceilings, Bedroom on Main Level, Main Level Primary
    • Flooring: Vinyl
    • Windows: Insulated Windows
    • Has fireplace: No
    • Fireplace features: None
    • Common walls with other units/homes: No Common Walls
    Interior area
    • Total interior livable area: 1,695 sqft

    Property

    Parking
    • Total spaces: 2
    • Parking features: Concrete, Direct Access, Driveway, Driveway Up Slope From Street, Garage, Garage Door Opener, Garage Faces Side
    • Garage spaces: 2
    Features
    • Levels: One
    • Stories: 1
    • Entry location: front door
    • Patio & porch: Deck
    • Pool features: None
    • Spa features: None
    • Fencing: Chain Link
    • Has view: Yes
    • View description: Hills, Lake, Mountain(s), Peek-A-Boo
    • Has water view: Yes
    • Water view: Lake
    Lot
    • Size: 0.46 Acres
    • Features: Drip Irrigation/Bubblers, Landscaped, Sloped Up, Yard
    Details
    • Additional parcels included: 043701120000
    • Parcel number: 043701080000
    • Special conditions: Standard

    Construction

    Type & style
    • Home type: SingleFamily
    • Architectural style: Traditional
    • Property subtype: Single Family Residence
    Materials
    • Wood Siding
    • Foundation: Concrete Perimeter
    • Roof: Composition
    Condition
    • Turnkey
    • New construction: No
    • Year built: 2006

    Utilities & green energy

    • Electric: Photovoltaics Seller Owned
    • Sewer: Engineered Septic
    • Water: Public
    • Utilities for property: Cable Available, Cable Connected, Natural Gas Connected, Phone Connected, Water Connected

    Community & HOA

    Community
    • Features: Lake, Mountainous, Park
    • Security: Carbon Monoxide Detector(s), Smoke Detector(s)
    HOA
    • Has HOA: Yes
    • Amenities included: Barbecue, Picnic Area
    • HOA fee: $150 annually
    • HOA name: Kelseyville Riviera Community
    • HOA phone: 707-277-7281
    Location
    • Region: Kelseyville

    Financial & listing details

    • Price per square foot: $224/sqft
    • Tax assessed value: $387,600
    • Date on market: 2/9/2026
    • Cumulative days on market: 8 days
    • Listing terms: Cash,Cash to New Loan,Conventional,1031 Exchange,FHA,VA Loan
    • Road surface type: Paved

    Price history

    DateEventPrice
    3/17/2026Sold$380,000+0.3%$224/sqft
    Source: CRMLS #LC26026325 Report a problem
    2/18/2026Contingent$379,000$224/sqft
    Source: CRMLS #LC26026325 Report a problem
    2/9/2026Listed for sale$379,000-0.9%$224/sqft
    Source: CRMLS #LC26026325 Report a problem
    12/2/2025Listing removed$382,500$226/sqft
    Source: BAREIS #325095080 Report a problem
    10/30/2025Listed for sale$382,500$226/sqft
    Source: BAREIS #325095080 Report a problem
    10/25/2025Listing removed$382,500$226/sqft
    Source: BAREIS #325075758 Report a problem
    10/10/2025Price change$382,500-1%$226/sqft
    Source: BAREIS #325075758 Report a problem
    9/27/2025Price change$386,275-1%$228/sqft
    Source: NextHome #LC25172252 Report a problem
    8/31/2025Price change$390,000-2.3%$230/sqft
    Source: BAREIS #325075758 Report a problem
    8/2/2025Listed for sale$399,000+5%$235/sqft
    Source: NextHome #LC25172252 Report a problem
    10/4/2024Sold$380,000$224/sqft
    Source: CRMLS #OC24174228 Report a problem
    9/4/2024Contingent$380,000$224/sqft
    Source: CRMLS #OC24174228 Report a problem
    8/22/2024Listed for sale$380,000+52%$224/sqft
    Source: BAREIS #324066613 Report a problem
    7/18/2019Sold$250,000-3.5%$147/sqft
    Source: CRMLS #LC19064640 Report a problem
    6/18/2019Pending sale$259,000$153/sqft
    Source: Country Air Properties #LC19064640 Report a problem
    5/15/2019Listed for sale$259,000$153/sqft
    Source: Country Air Properties #LC19064640 Report a problem
    4/22/2019Pending sale$259,000$153/sqft
    Source: Country Air Properties #LC19064640 Report a problem
    3/27/2019Listed for sale$259,000+48%$153/sqft
    Source: Country Air Properties #LC19064640 Report a problem
    1/30/2009Sold$175,000+17.4%$103/sqft
    Source: Public Record Report a problem
    10/12/2008Listed for sale$149,000-55.5%$88/sqft
    Source: Postlets Report a problem
    2/7/2008Listing removed$335,000$198/sqft
    Source: NCI Report a problem
    2/1/2008Listed for sale$335,000+294.1%$198/sqft
    Source: NCI Report a problem
    12/21/2004Sold$85,000$50/sqft
    Source: Public Record Report a problem

    Public tax history

    YearProperty taxesTax assessment
    2026-- $387,600 +2%
    2025$4,127 +44.7%$380,000 +41.8%
    2024$2,853 +1.1%$268,047 +2%
    2023$2,821 +2.8%$262,792 +2%
    2022$2,745 +1%$257,640 +2%
    2021$2,718 +1.7%$252,589 +1%
    2020$2,672 +14.3%$250,000 +23.8%
    2019$2,337 +7%$202,014 +2%
    2018$2,184 +1.5%$198,054 +2%
    2017$2,152 +1.9%$194,172 +2%
    2016$2,112 +7%$190,365 +1.5%
    2015$1,974 +1.9%$187,507 +2%
    2014$1,937 +0.4%$183,835 +0.5%
    2013$1,930 +2%$183,006 +2%
    2012$1,892 +1.8%$179,418 +2%
    2011$1,858 +0.7%$175,901 +0.8%
    2010$1,846 -44.8%$174,587 -45.8%
    2008$3,347 +3.1%$322,252 +2%
    2007$3,246 +9.6%$315,934 +8.3%
    2006$2,962 +233.8%$291,700 +243.2%
    2005$887 +482.7%$85,000 +580%
    2004$152 +7%$12,500 +11.5%
    2003$142 +1.6%$11,211 +2%
    2002$140 +5.5%$10,992 +2%
    2001$133 +1.6%$10,777 +2%
    2000$131 $10,566
    Find assessor info on the county website

    Neighborhood: 95451

    Nearby schools

    GreatSchools rating
    Get pre-qualified for a loan
    At Zillow Home Loans, we can pre-qualify you in as little as 5 minutes with no impact to your credit score.

    An equal housing lender. NMLS #10287.