This home is roughly HALF HOUR drive to BASE and will soon be roughly 15 MINUTES from BASE once they finish the final stretch of 295-N (Raeford-Cameron) which is set to be completed in 2026! The home has had only ONE OWNER, very well maintained 4 bedroom 3 bath home on a corner lot with a SALT WATER POOL!! All bedrooms have vaulted ceilings and are upstairs, kitchen island with power, 7x hardwired security cameras, large doggie door and plenty of space for the whole family! The two-car garage has a 240v/50a NEMA 14-50 plug an EVSA (or RV), work benches with a dedicated 20a circuit with 8x outlets, track lights, fresh air intake vents and exhaust fan -- it is already set up to work! Outside has drip irrigation for mulch beds, is also prewired for hot tub (RV) with horizontal shades in back for privacy, garden beds with irrigation, custom built fire pit with steel liner, electric smoker enclosure with space below, Salt Water Pool is virtually maintenance-free, has underground water pipes for filling, pool equipment included (including robot vacuum cleaner), 10x10 custom-built shed and a cedar playground -- all privacy fenced! This home is a must see!
Sold for $355,000
Street View
$355,000
4902 Ubet Pl, Parkton, NC 28371
4beds
2,260sqft
Single Family Residence
Built in 2016
0.31 Acres Lot
$351,600 Zestimate®
$157/sqft
$2,283 Estimated rent
Home value
$351,600
$316,000 - $390,000
$2,283/mo
Zestimate® history
Owner options
List your home for rent
$2,283/mo
Rent Zestimate®
Find your next renter with Zillow Rental Manager. Plus, with online applications, you can quickly screen prospective tenants – for free.
$2,283/mo
Rent Zestimate®
Refinance and save
$2,195/mo
Est. payment
Refinancing to a lower rate could help reduce your monthly payments and save thousands over the life of the loan.
$2,195/mo
Est. payment
Explore your selling options
Work with a Zillow partner agent
Leverage their expertise and Zillow's premium Showcase listings to get your home seen by more buyers.
Get startedList with your own agent
Get your home in front of millions of buyers by listing it on Zillow.
Learn how to do itSell it yourself
Take full control of how buyers see your home on Zillow by listing For Sale by Owner (FSBO).
List your homeWhat's special
Vaulted ceilingsCedar playgroundElectric smoker enclosureKitchen islandCorner lotDrip irrigationGarden beds with irrigation
Zillow last checked:
Listing updated:
Listed by:
TERESA WOLF,
ERA STROTHER REAL ESTATE #5
Bought with:
DARK HORSE GROUP POWERED BY LPT REALTY, .
LPT REALTY LLC
Source: LPRMLS,MLS#: 740631 Originating MLS: Longleaf Pine Realtors
Originating MLS: Longleaf Pine RealtorsFacts & features
Interior
Bedrooms & bathrooms
- Bedrooms: 4
- Bathrooms: 3
- Full bathrooms: 2
- 1/2 bathrooms: 1
Heating
- Electric, Forced Air, Heat Pump
Cooling
- Central Air, Electric
Appliances
- Included: Stainless Steel Appliance(s)
- Laundry: Upper Level
Features
- Separate/Formal Dining Room, Workshop, Window Treatments
- Flooring: Carpet, Luxury Vinyl Plank
- Windows: Window Treatments
- Has fireplace: No
- Fireplace features: Gas Log
Interior area
- Total interior livable area: 2,260 sqft
Property
Parking
- Total spaces: 2
- Parking features: Attached, Garage
- Attached garage spaces: 2
Features
- Levels: Two
- Stories: 2
- Patio & porch: Covered, Front Porch, Patio, Porch
- Exterior features: Corner Lot, Fence, Fire Pit, Garden, Porch, Patio
- Pool features: Salt Water
- Fencing: Privacy
Lot
- Size: 0.31 Acres
- Features: 1/4 to 1/2 Acre Lot, Cleared, Level
- Topography: Cleared,Level
Details
- Parcel number: 0403328901
- Special conditions: None
Construction
Type & style
- Home type: SingleFamily
- Architectural style: Two Story
- Property subtype: Single Family Residence
Materials
- Vinyl Siding
- Foundation: Slab
Condition
- New construction: No
- Year built: 2016
Utilities & green energy
- Sewer: Septic Tank
- Water: Public
Community & HOA
Community
- Subdivision: Upchurch Farm (Hope Mill)
HOA
- Has HOA: No
Location
- Region: Parkton
Financial & listing details
- Price per square foot: $157/sqft
- Tax assessed value: $336,200
- Annual tax amount: $2,480
- Date on market: 3/21/2025
- Cumulative days on market: 45 days
- Listing terms: Cash,New Loan
- Inclusions: SALT WATER POOL, POOL EQUIPMENT, SHED, PLAYGROUND, SMOKER SHELL, GARDEN BEDS,
- Exclusions: HOT TUB, SMOKER, PRIVATE PROPERTY,
- Ownership: More than a year
Price history
| Date | Event | Price |
|---|---|---|
| 6/20/2025 | Sold | $355,000+1.7%$157/sqft |
Source:  LPRMLS #740631 Report a problem LPRMLS #740631 Report a problem | ||
| 5/6/2025 | Pending sale | $349,000$154/sqft |
Source: LPRMLS #740631 Report a problem | ||
| 4/12/2025 | Price change | $349,000-1.7%$154/sqft |
Source: LPRMLS #740631 Report a problem | ||
| 4/7/2025 | Price change | $355,000-1.4%$157/sqft |
Source: LPRMLS #740631 Report a problem | ||
| 3/21/2025 | Listed for sale | $360,000+77.1%$159/sqft |
Source: LPRMLS #740631 Report a problem | ||
| 4/28/2017 | Sold | $203,302+227.9%$90/sqft |
Source: LPRMLS #509699 Report a problem | ||
| 9/29/2016 | Sold | $62,000$27/sqft |
Source: Public Record Report a problem | ||
Public tax history
| Year | Property taxes | Tax assessment |
|---|---|---|
| 2025 | $2,480 +11% | $336,200 +59.6% |
| 2024 | $2,234 +1.7% | $210,600 |
| 2023 | $2,197 +1.7% | $210,600 |
| 2022 | $2,160 | $210,600 |
| 2021 | $2,160 | $210,600 -10.2% |
| 2020 | -- | $234,543 +11.4% |
| 2019 | $2,160 +3.8% | $210,600 |
| 2018 | $2,081 | $210,600 +67.4% |
| 2017 | $2,081 +723.5% | $125,800 +349.3% |
| 2016 | $253 | $28,000 |
| 2015 | $253 | $28,000 |
| 2014 | $253 | $28,000 |
Find assessor info on the county website
Neighborhood: 28371
Nearby homes
- $317,1004 bd2 ba2.2k sqft4906 Ubet Pl, Parkton, NC 28371Off Market
- $229,0003 bd2 ba1.2k sqft1411 Homeland Dr, Parkton, NC 28371Sold
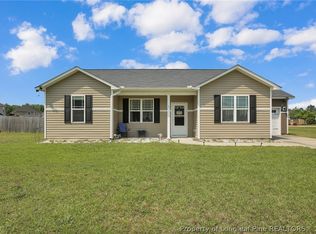
- $288,7003 bd2 ba1.9k sqft4909 Bulls Bay Ct, Parkton, NC 28371Off Market
- $305,0004 bd3 ba1.9k sqft4903 Ubet Pl, Parkton, NC 28371Sold

- $315,8004 bd2 ba2.3k sqft4913 Bulls Bay Ct, Parkton, NC 28371Off Market
- $302,4004 bd3 ba2k sqft4910 Ubet Pl, Parkton, NC 28371Off Market
- $50,000-- bd-- ba-- sqft1404 Homeland Dr, Parkton, NC 28371Off Market
- $249,5004 bd2 ba1.5k sqft4911 Ubet Pl, Parkton, NC 28371Off Market
Nearby schools
GreatSchools rating
- 6/10Rockfish ElementaryGrades: PK-5Distance: 2.8 mi
- 7/10Hope Mills MiddleGrades: 6-8Distance: 3.3 mi
- 3/10South View HighGrades: 9-12Distance: 4.3 mi
Schools provided by the listing agent
- Middle: Hope Mills Middle School
- High: Cumberland County Schools
Source: LPRMLS. This data may not be complete. We recommend contacting the local school district to confirm school assignments for this home.


Get pre-qualified for a loan
At Zillow Home Loans, we can pre-qualify you in as little as 5 minutes with no impact to your credit score.An equal housing lender. NMLS #10287.
Sell for more on Zillow
Get a Zillow Showcase℠ listing at no additional cost and you could sell for .
$351,600
2% more
+$7,032
With Zillow Showcase(estimated)
$358,632
- North Carolina
- Cumberland County
- Parkton
- 28371
- 4902 Ubet Pl
Nearby cities
Nearby zip codes
Other Parkton Topics
