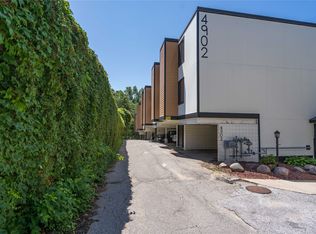
Enjoy beautiful views from this well-maintained third-floor condo overlooking Waveland Golf Course. As you step inside, you're welcomed by a formal dining area and a kitchen that flows seamlessly into a sunken living room—perfect for relaxing or entertaining. From there, step out onto your private balcony and take in the scenic surroundings. With over 1,200 square feet of living space, this condo offers a comfortable and functional layout. The primary suite features its own en-suite bathroom and generous closet space. A second bedroom and full bathroom are conveniently located off the hallway, along with additional storage. This move-in-ready unit also includes an in-unit washer & dryer, extra storage space, and covered parking for added convenience. Residents enjoy access to shared amenities including a community/game room & a secluded pool—ideal for unwinding during warmer months. Located just minutes from shopping, dining, and easy interstate access, this condo combines comfort, convenience, and great views. HOA covers: Gas, water/sewer, trash, pool, exterior maintenance, snow removal & lawn care.
For sale
$149,900
4902 University Ave APT 325, Des Moines, IA 50311
2beds
1,202sqft
Townhouse, Condominium, Multi Family, Apartment
Built in 1970
-- sqft lot
$-- Zestimate®
$125/sqft
$650/mo HOA
What's special
Secluded poolFormal dining areaAdditional storagePrivate balconyGenerous closet spaceOverlooking waveland golf courseCovered parking
- 117 days
- 517
- 10
Zillow last checked:
Listing updated:
Listed by:
Jasmina Salkic-Schutte (515)253-3948,
EXIT Realty & Associates,
Timothy Schutte 515-681-5677,
EXIT Realty & Associates
Source: DMMLS,MLS#: 740168 Originating MLS: Des Moines Area Association of REALTORS
Originating MLS: Des Moines Area Association of REALTORSFacts & features
Interior
Bedrooms & bathrooms
- Bedrooms: 2
- Bathrooms: 2
- Full bathrooms: 1
- 3/4 bathrooms: 1
- Main level bedrooms: 2
Heating
- Electric, Forced Air, Gas
Cooling
- Central Air
Appliances
- Included: Dryer, Dishwasher, Microwave, Refrigerator, Stove, Washer
- Laundry: Main Level
Features
- Separate/Formal Dining Room
- Flooring: Carpet
Interior area
- Total structure area: 1,202
- Total interior livable area: 1,202 sqft
Property
Parking
- Parking features: Carport
- Has carport: Yes
Features
- Patio & porch: Covered, Deck
- Exterior features: Deck
- Pool features: In Ground
Lot
- Features: Rectangular Lot
Details
- Parcel number: 09007115018000
- Zoning: Res
Construction
Type & style
- Home type: Condo
- Architectural style: Mid-Century Modern
- Property subtype: Townhouse, Condominium, Multi Family, Apartment
- Attached to another structure: Yes
Materials
- Cement Siding
- Foundation: Block
- Roof: Rolled/Hot Mop
Condition
- Year built: 1970
Utilities & green energy
- Sewer: Public Sewer
- Water: Public
Community & HOA
Community
- Features: Clubhouse, Community Pool, Storage Facilities
- Security: Fire Alarm
HOA
- Has HOA: Yes
- Services included: Insurance, Maintenance Grounds, Maintenance Structure, Recreation Facilities, Snow Removal, Trash, Utilities
- HOA fee: $650 monthly
- HOA name: Waveland Village Association
- Second HOA name: Capital City Mgmt
- Second HOA phone: 515-650-2637
Location
- Region: Des Moines
Financial & listing details
- Price per square foot: $125/sqft
- Annual tax amount: $1,918
- Date on market: 5/6/2026
- Listing terms: Cash,Conventional
- Road surface type: Asphalt
Estimated market value
Not available
Estimated sales range
Not available
Not available
Price history
| Date | Event | Price |
|---|---|---|
| 7/24/2026 | Listing removed | $1,450$1/sqft |
Source: Zillow Rentals Report a problem | ||
| 7/15/2026 | Listed for rent | $1,450+3.6%$1/sqft |
Source: Zillow Rentals Report a problem | ||
| 5/6/2026 | Listed for sale | $149,900+3.5%$125/sqft |
Source:  DMMLS #740168 Report a problem DMMLS #740168 Report a problem | ||
| 7/4/2025 | Listing removed | $144,900$121/sqft |
Source:  Exit Realty #703198 Report a problem Exit Realty #703198 Report a problem | ||
| 6/24/2025 | Listing removed | $1,400$1/sqft |
Source: Zillow Rentals Report a problem | ||
| 6/14/2025 | Listed for rent | $1,400$1/sqft |
Source: Zillow Rentals Report a problem | ||
| 4/7/2025 | Price change | $144,900-2%$121/sqft |
Source: DMMLS #703198 Report a problem | ||
| 2/25/2025 | Price change | $147,900-1.3%$123/sqft |
Source: DMMLS #703198 Report a problem | ||
| 1/6/2025 | Price change | $149,900-3.2%$125/sqft |
Source: DMMLS #703198 Report a problem | ||
| 12/16/2024 | Listed for sale | $154,900-1.3%$129/sqft |
Source: Exit Realty #703198 Report a problem | ||
| 12/6/2024 | Listing removed | $157,000$131/sqft |
Source: Exit Realty #703198 Report a problem | ||
| 10/4/2024 | Price change | $157,000-1.8%$131/sqft |
Source: DMMLS #703198 Report a problem | ||
| 9/4/2024 | Listed for sale | $159,900+95%$133/sqft |
Source: DMMLS #703198 Report a problem | ||
| 12/10/2020 | Sold | $82,000-13.7%$68/sqft |
Source: DMMLS #612115 Report a problem | ||
| 10/11/2017 | Sold | $95,000$79/sqft |
Source: DMMLS #545557 Report a problem | ||
Public tax history
Tax history is unavailable.
Monthly payment
Est. payment
Payment breakdown
Explore the cost of this home by adjusting the details. Changes won't be saved.Climate risks
Neighborhood: Waveland Park
Nearby schools
Schools provided by the listing agent
- District: Des Moines Independent
Source: DMMLS. This data may not be complete. We recommend contacting the local school district to confirm school assignments for this home.
- $133,9002 bd2 ba1.2k sqft4902 University Ave APT 225, Des Moines, IA 50311Sold

- $163,9002 bd2 ba1.2k sqft4902 University Ave APT 130, Des Moines, IA 50311For Sale

- $135,0002 bd2 ba1.2k sqft4902 University Ave APT 220, Des Moines, IA 50311Sold
- $128,7002 bd2 ba1.2k sqft4902 University Ave. #UNIT #200, Des Moines, IA 50311Off Market

Similar homes
- $163,9002 bd2 ba1.2k sqft4902 University Ave APT 130, Des Moines, IA 50311For SaleMLS ID #743541, Stephanie Mehmen, Keller Williams Realty GDM. DMMLS
- $159,5002 bd3 ba1.1k sqft6001 Creston Ave Unit 7, Des Moines, IA 50321For Sale
 MLS ID #747189, Pennie Carroll, Pennie Carroll & Associates. DMMLS
 - $140,0002 bd1 ba944 sqft2343 Glenwood Dr #50, Des Moines, IA 50321For Sale
 MLS ID #741065, Marce Peters, Realty ONE Group Impact. DMMLS
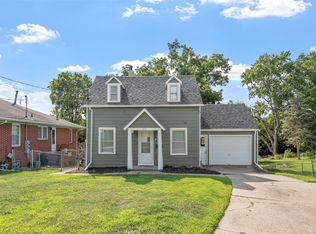
 - $190,0002 bd1 ba882 sqft1230 60th St, Des Moines, IA 50311For Sale
 MLS ID #747209, Bob Eisenlauer, RE/MAX Revolution. DMMLS
 - $130,0002 bd2 ba1k sqft4805 86th St APT 5, Urbandale, IA 50322For Sale
 MLS ID #70055, Jim Horstman, Hunziker & Assoc.-Ames. CIBR
