Skip main navigation
Sold for $397,000
  • $397,000

    4902 W 29th St #23D, Greeley, CO 80634

    3beds
    2,373sqft
    Condominium
    Built in 2003
    -- sqft lot
    $376,800 Zestimate®
    $167/sqft
    $2,350 Estimated rent

    Home value

    $376,800

    $358,000 - $396,000

    $2,350/mo

    Zestimate® history
    Loading
    Loading...

    Owner options

    List your home for rent

    $2,350/mo

    Rent Zestimate®

    Find your next renter with Zillow Rental Manager. Plus, with online applications, you can quickly screen prospective tenants – for free.

    Learn more

    $2,350/mo

    Rent Zestimate®

    Refinance and save

    $2,586/mo

    Est. payment

    Refinancing to a lower rate could help reduce your monthly payments and save thousands over the life of the loan.

    See today's rates

    $2,586/mo

    Est. payment

    Explore your selling options

    Work with a Zillow partner agent

    Leverage their expertise and Zillow's premium Showcase listings to get your home seen by more buyers.

    Get started

    List with your own agent

    Get your home in front of millions of buyers by listing it on Zillow.

    Learn how to do it

    Sell it yourself

    Take full control of how buyers see your home on Zillow by listing For Sale by Owner (FSBO).

    List your home

    What's special

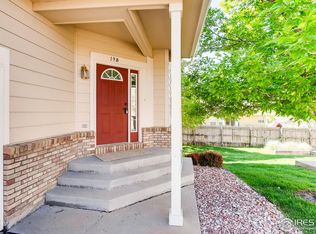
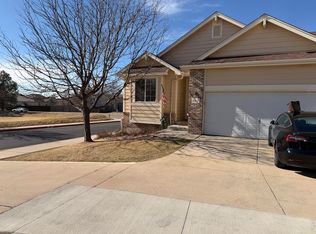
    Charming ranch-style condominium nestled in the vibrant community of Prospects at T-Bone Ranch! This delightful corner lot home offers the perfect blend of comfort, convenience, and low-maintenance living. Upon stepping into this immaculate residence, you are greeted by a seamless open floor plan that combines the living, dining, and kitchen areas, complemented by the vaulted ceilings and rich hardwood flooring throughout. The glow from the fireplace provides a gentle welcome, creating a perfect atmosphere for unwinding at any time of day. The kitchen is designed with style and function, featuring stainless steel appliances, a beautifully tiled backsplash, a convenient wraparound granite counter, and a butcher's block island. Escape to the primary suite, a serene retreat featuring an ensuite bathroom with dual sinks and a walk-in closet. Downstairs, you will find a daylight basement, where a cozy family area offers the ideal space for relaxation and leisure. Guest will feel right at home in the lower level bedroom suite with a private bath. Enjoy the fresh Colorado air on the covered porch, where you can savor your morning coffee or bask in the beauty of the surrounding landscape. With outdoor maintenance covered by the HOA, you can have more time to indulge in the plethora of amenities that Greeley has to offer.

    Zillow last checked:

    Listing updated:

    Listed by:

    Rob Kittle 970-460-4444,

    Kittle Real Estate,

    Heide Kay Fralic 720-600-9938,

    Kittle Real Estate

    Bought with:

    Sonja Belfiore, 100049741

    Sears Real Estate

    Source: IRES as distributed by MLS GRID,MLS#: 1005165MLS Logo

    Facts & features

    Interior

    Bedrooms & bathrooms
    • Bedrooms: 3
    • Bathrooms: 3
    • Full bathrooms: 1
    • 3/4 bathrooms: 2
    • Main level bathrooms: 2
    Primary bedroom
    • Description: Carpet
    • Features: Full Primary Bath
    • Level: Main
    • Area: 169 Square Feet
    • Dimensions: 13 x 13
    Bedroom 2
    • Description: Carpet
    • Level: Main
    • Area: 156 Square Feet
    • Dimensions: 12 x 13
    Bedroom 3
    • Description: Carpet
    • Level: Basement
    • Area: 195 Square Feet
    • Dimensions: 15 x 13
    Dining room
    • Description: Hardwood
    • Level: Main
    • Area: 104 Square Feet
    • Dimensions: 13 x 8
    Family room
    • Description: Carpet
    • Level: Basement
    • Area: 360 Square Feet
    • Dimensions: 20 x 18
    Kitchen
    • Description: Hardwood
    • Level: Main
    • Area: 121 Square Feet
    • Dimensions: 11 x 11
    Laundry
    • Description: Tile
    • Level: Main
    • Area: 45 Square Feet
    • Dimensions: 5 x 9
    Living room
    • Description: Hardwood
    • Level: Main
    • Area: 247 Square Feet
    • Dimensions: 13 x 19
    Heating
    • Forced Air
    Cooling
    • Ceiling Fan(s)
    Appliances
    • Included: Electric Range, Dishwasher, Refrigerator, Microwave, Disposal
    • Laundry: Washer/Dryer Hookup
    Features
    • Cathedral Ceiling(s), Open Floorplan, Walk-In Closet(s), Kitchen Island, High Ceilings, Split Bedroom Plan
    • Flooring: Wood
    • Basement: Partially Finished,Daylight
    • Has fireplace: Yes
    • Fireplace features: Gas, Gas Log
    • Common walls with other units/homes: End Unit
    Interior area
    • Total structure area: 1,192
    • Total interior livable area: 2,373 sqft
    • Finished area above ground: 1,192

    Property

    Parking
    • Total spaces: 2
    • Parking features: Garage - Attached
    • Attached garage spaces: 2
    • Details: Attached
    Accessibility
    • Accessibility features: Main Floor Bath, Accessible Bedroom, Main Level Laundry
    Features
    • Levels: One
    • Stories: 1
    • Patio & porch: Deck
    Lot
    • Features: Corner Lot
    Details
    • Parcel number: R2086303
    • Zoning: R-H
    • Special conditions: Private Owner

    Construction

    Type & style
    • Home type: Condo
    • Architectural style: Contemporary
    • Property subtype: Condominium
    • Attached to another structure: Yes
    Materials
    • Frame, Composition, Painted/Stained
    • Roof: Composition
    Condition
    • New construction: No
    • Year built: 2003

    Utilities & green energy

    • Electric: Xcel Energy
    • Gas: Atmos Energy
    • Sewer: Public Sewer
    • Water: City
    • Utilities for property: Natural Gas Available, Electricity Available

    Community & HOA

    Community
    • Features: Park
    • Security: Security System, Fire Alarm
    • Subdivision: Prospects At T Bone Ranch
    HOA
    • Has HOA: Yes
    • Services included: Trash, Snow Removal, Maintenance Grounds, Management, Exterior Maintenance, Water, Insurance, Sewer
    • HOA fee: $260 monthly
    • HOA name: The Prospects At T-bone Ranch
    • HOA phone: 970-506-0615
    Location
    • Region: Greeley

    Financial & listing details

    • Price per square foot: $167/sqft
    • Annual tax amount: $1,654
    • Date on market: 3/15/2024
    • Listing terms: Cash,Conventional,FHA,VA Loan
    • Exclusions: Washer & Dryer, Curtain Rods, Spare Refrigerator, Deep Freezer, Gas BBQ, Fire Pit, Smart Doorbell, Personal Property
    • Electric utility on property: Yes

    Price history

    DateEventPrice
    4/12/2024Sold$397,000-0.5%$167/sqft
    Source: IRES as distributed by MLS GRID #1005165 Report a problem
    3/20/2024Pending sale$399,000$168/sqft
    Source: REcolorado as distributed by MLS GRID #IR1005165 Report a problem
    3/16/2024Listed for sale$399,000$168/sqft
    Source: IRES as distributed by MLS GRID #1005165 Report a problem

    Public tax history

    Tax history is unavailable.

    Neighborhood: 80634

    Nearby schools

    GreatSchools rating
    Schools provided by the listing agent
    • Elementary: Ann K Heiman
    • Middle: Prairie Heights
    • High: Greeley West

    Source: IRES as distributed by MLS GRID. This data may not be complete. We recommend contacting the local school district to confirm school assignments for this home.

    Get a cash offer in 3 minutes
    Find out how much your home could sell for in as little as 3 minutes with a no-obligation cash offer.
    Estimated market value
    $376,800
    Get a cash offer in 3 minutes
    Find out how much your home could sell for in as little as 3 minutes with a no-obligation cash offer.
    Estimated market value
    $376,800