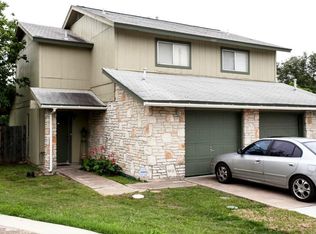

Frameworks CDC is a non-profit 501 c3 organization. Its mission is Affordable Housing. As an Affordable Housing Agency, we are offering RENT SPECIALS! Application fee has been REDUCED to $100! Newly published REDUCED RENT includes OVER TWO WEEKS of free rent spread over 12 month lease, AND includes a $53.00 UTILITY CREDIT to help pay your monthly utilities! Lovely and spacious 2 bedroom, 1.5 bath townhome. Unit freshly painted, Master Tub and Tile Newly Resurfaced! Lots of STORAGE SPACE! Private Patio, Washer-Dryer connections in utility storage room, Off-street parking and two assigned parking spaces, parking permit required. Access to Mopac, Lamar, Hwy 71, and Shopping Center on Westgate with Central Market and Movie Theatre. Property is on bus route. Affordable rental unit, can only be leased to a 50% Median Family Income household i.e., 1 household size maximum annual income limit is $46,850; 2 household size maximum annual income limit is $53,550; 3 household size maximum annual income limit is $60,250, etc. Rent amounts are in compliance with the US Dept. of Housing & Urban Development (HUD) Home Program Rents for 50% Median Family Income Households, and are therefore Non-negotiable. Frameworks CDC provides Bi-monthly & Quarterly Pest Control Services. Tenants will pay a shared monthly fee. Current monthly cost is $20.42, which may vary per Pest Control Service provider. Pest Control fee conveyed on the monthly rent statement. IMMEDIATE MOVE-IN! EAGER to LEASE!
Apartment for rent
Multifamily
Available now
Cats, dogs OK
Air conditioner, central air
Hookups laundry
1 Parking space parking
Central, electric
What's special
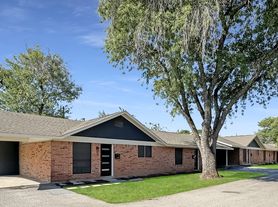

Private patioUnit freshly paintedLots of storage spaceTwo assigned parking spacesOff-street parking
- 36 days |
- -- |
- -- |
Zillow last checked:
Listing updated:
Travel times

Let’s turn your rent into credit progress
Build credit history with every on-time payment and get credit for the payment you’re already making.
Facts & features
Interior
Bedrooms & bathrooms
- Bedrooms: 1
- Bathrooms: 2
- Full bathrooms: 1
- 1/2 bathrooms: 1
Heating
- Central, Electric
Cooling
- Air Conditioner, Central Air
Appliances
- Included: Exhaust Fan, Free-Standing Electric Range, Refrigerator, Washer Dryer Hookups
- Laundry: Hookups, Laundry Room, Outside, Washer Hookup
Features
- Ceiling Fan(s), Ceiling Fan(s), Exhaust Fan, Granite Counters, Laminate Counters, Storage, Storage, Walk-In Closet(s), Washer Hookup
- Flooring: Laminate
Interior area
- Total interior livable area: 903 sqft
Property
Parking
- Total spaces: 1
- Parking features: Off Street, Parking Lot
- Details: Contact manager
Features
- Stories: 2
- Exterior features: Lighting, Rain Gutters, Trees-Medium (20 Ft - 40 Ft)
- Pool features: Contact manager
- View description: Contact manager
Lot
- Features: Near Public Transit
Construction
Type & style
- Home type: MultiFamily
- Property subtype: MultiFamily
Materials
- Roof: Shake Shingle
Condition
- Year built: 1968
Building
Management
- Pets allowed: Yes
Community & HOA
Location
- Region: Austin
Financial & listing details
- Lease term: 12 Months


Nearby apartments for rent
Price history
| Date | Event | Price |
|---|---|---|
| 5/21/2026 | Listed for rent | $1,149-8.4%$1/sqft |
Source: Unlock MLS #9507804 Report a problem | ||
| 6/25/2025 | Listed for rent | $1,255+6.3%$1/sqft |
Source: Unlock MLS #9507804 Report a problem | ||
| 12/17/2024 | Listed for rent | $1,181+29.1%$1/sqft |
Source: Unlock MLS #9507804 Report a problem | ||
| 10/31/2020 | Listing removed | $915$1/sqft |
Source: Frameworks Comm. Develop. Corp #8305627 Report a problem | ||
| 9/16/2020 | Listed for rent | $915$1/sqft |
Source: Frameworks Comm. Develop. Corp #8305627 Report a problem | ||