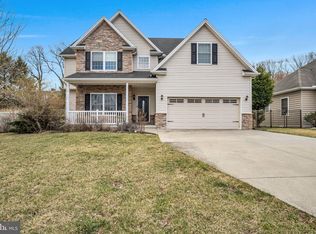
Welcome to your dream home! This stunning 5-bedroom, 4-bath custom-built residence boasts high-end finishes and exceptional craftsmanship, offering incredible value that cannot be replicated at this price. As you approach, you're greeted by a charming wrap-around porch and an attractive façade highlighted by a hip roof with gables. The spacious two-car side-entry garage adds convenience to your daily routine. Step inside to a wide foyer that opens into a breathtaking two-story family room, anchored by a magnificent curved stairwell—truly a centerpiece of the home. The open layout flows seamlessly, with a double-sided fireplace connecting the inviting living room to a generous 15'x36' composite deck, perfect for entertaining or enjoying peaceful evenings. The first-floor fifth bedroom offers flexibility as a guest room or home office, complemented by full bath access. The formal dining room is an elegant space featuring a tray ceiling, chair rail, and shadowboxing molding. The expansive kitchen is a chef's paradise, equipped with premium Thermador appliances, a walk-in pantry, a butler's pantry with a wine and coffee bar, a double oven, and a gas cooktop. The breakfast bar island overlooks a cozy utility room, currently used as a kids' area but versatile enough to serve as a dining nook or reading corner by the second gas fireplace. 2nd exterior front door in kitchen leads to wrap around front porch. Retreat to the oversized primary suite, showcasing a double tray ceiling and a luxury full bath with a Jacuzzi tub, double vanity, and ceramic shower. Bedroom 2 includes an ensuite and a walk-in closet, while Bedrooms 3 and 4 share a spacious Jack & Jill bath, offering ample storage and room to grow. With practical amenities like two tankless gas hot water heaters and a second-floor laundry room, every detail has been thoughtfully considered. The unfinished basement is a blank canvas, featuring a rough-in for a bathroom and a walkout that leads to a private patio area beneath the deck. Set on one of the largest lots in the neighborhood, this home is conveniently located near Route 11/15, providing easy access to Harrisburg, Mechanicsburg, Dillsburg, and York. Experience a perfect blend of luxury, comfort, and convenience in this exquisite property—schedule your tour today!
Sold for $731,250
$731,250
4902 Whitlock Ln, Mechanicsburg, PA 17055
5beds
3,324sqft
Single Family Residence
Built in 2011
0.38 Acres Lot
$769,800 Zestimate®
$220/sqft
$3,408 Estimated rent
Home value
$769,800
$708,000 - $839,000
$3,408/mo
Zestimate® history
Owner options
List your home for rent
$3,408/mo
Rent Zestimate®
Find your next renter with Zillow Rental Manager. Plus, with online applications, you can quickly screen prospective tenants – for free.
$3,408/mo
Rent Zestimate®
Refinance and save
$3,750/mo
Est. payment
Refinancing to a lower rate could help reduce your monthly payments and save thousands over the life of the loan.
$3,750/mo
Est. payment
Explore your selling options
Work with a Zillow partner agent
Leverage their expertise and Zillow's premium Showcase listings to get your home seen by more buyers.
Get startedList with your own agent
Get your home in front of millions of buyers by listing it on Zillow.
Learn how to do itSell it yourself
Take full control of how buyers see your home on Zillow by listing For Sale by Owner (FSBO).
List your homeWhat's special
Double-sided fireplaceUtility roomPrivate patio areaPremium thermador appliancesSpacious two-car side-entry garageBreakfast bar islandWalk-in pantry
Zillow last checked:
Listing updated:
Listed by:
Cuong Dang 717-319-0236,
RE/MAX 1st Advantage
Bought with:
Tony Miller, RS220766L
House 4 U Real Estate
Source: Bright MLS,MLS#: PACB2036028
Facts & features
Interior
Bedrooms & bathrooms
- Bedrooms: 5
- Bathrooms: 4
- Full bathrooms: 4
- Main level bathrooms: 1
- Main level bedrooms: 1
Rooms
- Room types: Living Room, Dining Room, Primary Bedroom, Bedroom 2, Bedroom 3, Bedroom 4, Bedroom 5, Kitchen, Family Room, Foyer, Laundry
Primary bedroom
- Features: Flooring - Carpet, Attached Bathroom, Walk-In Closet(s)
- Level: Upper
- Area: 247 Square Feet
- Dimensions: 19 x 13
Bedroom 2
- Features: Flooring - Carpet, Walk-In Closet(s), Attached Bathroom, Ceiling Fan(s)
- Level: Upper
- Area: 156 Square Feet
- Dimensions: 12 x 13
Bedroom 3
- Features: Flooring - Carpet, Ceiling Fan(s), Walk-In Closet(s)
- Level: Upper
- Area: 304 Square Feet
- Dimensions: 19 x 16
Bedroom 4
- Features: Flooring - Carpet, Ceiling Fan(s)
- Level: Upper
- Area: 169 Square Feet
- Dimensions: 13 x 13
Bedroom 5
- Features: Flooring - Carpet, Walk-In Closet(s), Ceiling Fan(s)
- Level: Main
- Area: 156 Square Feet
- Dimensions: 13 x 12
Dining room
- Features: Flooring - HardWood, Chair Rail
- Level: Main
- Area: 156 Square Feet
- Dimensions: 13 x 12
Family room
- Features: Fireplace - Gas, Countertop(s) - Ceramic, Living/Dining Room Combo
- Level: Main
- Area: 264 Square Feet
- Dimensions: 22 x 12
Foyer
- Features: Flooring - Ceramic Tile
- Level: Main
- Area: 182 Square Feet
- Dimensions: 14 x 13
Kitchen
- Features: Kitchen - Gas Cooking, Pantry, Kitchen Island, Countertop(s) - Ceramic
- Level: Main
- Area: 352 Square Feet
- Dimensions: 22 x 16
Laundry
- Features: Flooring - Ceramic Tile, Built-in Features
- Level: Upper
- Area: 63 Square Feet
- Dimensions: 9 x 7
Living room
- Features: Fireplace - Gas, Flooring - Carpet
- Level: Main
- Area: 374 Square Feet
- Dimensions: 22 x 17
Heating
- Forced Air, Geothermal
Cooling
- Central Air, Electric
Appliances
- Included: Microwave, Cooktop, Dishwasher, Disposal, Refrigerator, Double Oven, Range Hood, Washer, Dryer, Tankless Water Heater, Gas Water Heater
- Laundry: Upper Level, Laundry Room
Features
- 9'+ Ceilings, Dry Wall
- Basement: Walk-Out Access,Unfinished
- Number of fireplaces: 2
- Fireplace features: Gas/Propane
Interior area
- Total structure area: 3,324
- Total interior livable area: 3,324 sqft
- Finished area above ground: 3,324
- Finished area below ground: 0
Property
Parking
- Total spaces: 5
- Parking features: Garage Faces Side, Concrete, Attached, Driveway
- Attached garage spaces: 2
- Uncovered spaces: 3
- Details: Garage Sqft: 450
Accessibility
- Accessibility features: None
Features
- Levels: Two
- Stories: 2
- Patio & porch: Deck, Porch, Patio
- Pool features: None
Lot
- Size: 0.38 Acres
Details
- Additional structures: Above Grade, Below Grade
- Parcel number: 13260247111
- Zoning: RESIDENTIAL
- Special conditions: Standard
Construction
Type & style
- Home type: SingleFamily
- Architectural style: Traditional
- Property subtype: Single Family Residence
Materials
- Dryvit, Stick Built, Stone
- Foundation: Concrete Perimeter
- Roof: Architectural Shingle
Condition
- Excellent
- New construction: No
- Year built: 2011
Utilities & green energy
- Sewer: Public Sewer
- Water: Public
Community & HOA
Community
- Subdivision: Manor At Fair Oaks
HOA
- Has HOA: No
Location
- Region: Mechanicsburg
- Municipality: LOWER ALLEN TWP
Financial & listing details
- Price per square foot: $220/sqft
- Tax assessed value: $385,100
- Annual tax amount: $7,672
- Date on market: 10/17/2024
- Listing agreement: Exclusive Right To Sell
- Listing terms: Cash,Conventional,FHA,VA Loan
- Ownership: Fee Simple
Price history
| Date | Event | Price |
|---|---|---|
| 4/4/2025 | Sold | $731,250+5.2%$220/sqft |
Source:  Bright MLS #PACB2036028 Report a problem Bright MLS #PACB2036028 Report a problem | ||
| 3/20/2025 | Pending sale | $695,000$209/sqft |
Source: Bright MLS #PACB2036028 Report a problem | ||
| 10/22/2024 | Listing removed | $695,000$209/sqft |
Source: Bright MLS #PACB2036028 Report a problem | ||
| 10/22/2024 | Pending sale | $695,000$209/sqft |
Source: Bright MLS #PACB2036028 Report a problem | ||
| 10/17/2024 | Listed for sale | $695,000+892.9%$209/sqft |
Source: Bright MLS #PACB2036028 Report a problem | ||
| 2/22/2011 | Sold | $70,000$21/sqft |
Source: Public Record Report a problem | ||
Public tax history
| Year | Property taxes | Tax assessment |
|---|---|---|
| 2025 | $8,158 +6.3% | $385,100 |
| 2024 | $7,672 +2.6% | $385,100 |
| 2023 | $7,478 +1.6% | $385,100 |
| 2022 | $7,360 | $385,100 |
| 2021 | $7,360 +4.4% | $385,100 |
| 2020 | $7,051 +239.6% | $385,100 |
| 2019 | $2,076 -67.5% | $385,100 |
| 2018 | $6,390 | $385,100 |
| 2017 | -- | $385,100 |
| 2016 | -- | $385,100 |
| 2015 | -- | $385,100 |
| 2014 | -- | $385,100 +402.7% |
| 2013 | -- | $76,600 |
| 2012 | -- | $76,600 |
Find assessor info on the county website
Neighborhood: 17055
Nearby homes
- $541,5004 bd3 ba2.4k sqft4906 Whitlock Ln, Mechanicsburg, PA 17055Off Market

- $541,6004 bd2 ba2.3k sqft4903 Whitlock Ln, Mechanicsburg, PA 17055Off Market
- $540,0004 bd4 ba3k sqft4907 Whitlock Ln, Mechanicsburg, PA 17055Sold
- $555,0004 bd4 ba2.4k sqft4910 Whitlock Ln, Mechanicsburg, PA 17055Sold

- $438,6004 bd3 ba1.6k sqft4911 Whitlock Ln, Mechanicsburg, PA 17055Off Market
- $559,5004 bd3 ba2.3k sqft4916 Whitlock Ln, Mechanicsburg, PA 17055Off Market
- $412,8004 bd4 ba1.8k sqft1200 Rossmoyne Rd, Mechanicsburg, PA 17055Off Market
- $439,2004 bd3 ba2.1k sqft4915 Whitlock Ln, Mechanicsburg, PA 17055Off Market
Nearby schools
GreatSchools rating
- 7/10Rossmoyne El SchoolGrades: K-4Distance: 0.1 mi
- 8/10Allen Middle SchoolGrades: 7-8Distance: 0.9 mi
- 6/10Cedar Cliff High SchoolGrades: 9-12Distance: 3.6 mi
Schools provided by the listing agent
- High: Cedar Cliff
- District: West Shore
Source: Bright MLS. This data may not be complete. We recommend contacting the local school district to confirm school assignments for this home.


Get pre-qualified for a loan
At Zillow Home Loans, we can pre-qualify you in as little as 5 minutes with no impact to your credit score.An equal housing lender. NMLS #10287.
Sell for more on Zillow
Get a Zillow Showcase℠ listing at no additional cost and you could sell for .
$769,800
2% more
+$15,396
With Zillow Showcase(estimated)
$785,196
- Pennsylvania
- Cumberland County
- Mechanicsburg
- 17055
- 4902 Whitlock Ln
Nearby cities
Nearby zip codes
Other Mechanicsburg Topics
