Skip main navigation
Closed
  • $1,300,000

    4902 Woodhurst Ln, Minnetonka, MN 55345

    4beds
    5,001sqft
    Single Family
    Built in 1994
    0.83 Acres Lot
    $1,298,300 Zestimate®
    $260/sqft
    $6,282 Estimated rent

    Home value

    $1,298,300

    $1.21M - $1.39M

    $6,282/mo

    Zestimate® history
    Loading
    Loading...

    Owner options

    List your home for rent

    $6,282/mo

    Rent Zestimate®

    Find your next renter with Zillow Rental Manager. Plus, with online applications, you can quickly screen prospective tenants – for free.

    Learn more

    $6,282/mo

    Rent Zestimate®

    Refinance and save

    $6,763/mo

    Est. payment

    Refinancing to a lower rate could help reduce your monthly payments and save thousands over the life of the loan.

    See today's rates

    $6,763/mo

    Est. payment

    Explore your selling options

    Work with a Zillow partner agent

    Leverage their expertise and Zillow's premium Showcase listings to get your home seen by more buyers.

    Get started

    List with your own agent

    Get your home in front of millions of buyers by listing it on Zillow.

    Learn how to do it

    Sell it yourself

    Take full control of how buyers see your home on Zillow by listing For Sale by Owner (FSBO).

    List your home

    What's special

    Serene pond viewsTons of natural lightOpen concept floor planCozy family roomFreshly painted interiorsPlush new carpetingMain-floor primary suite
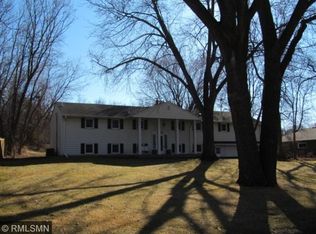
    Exquisite All-Brick Rambler in Prime Minnetonka location. Luxury living with serene pond views in this stunning 4-bedroom, 4-bathroom rambler, nestled on a private .83-acre lot overlooking a pond. This meticulously maintained home offers breathtaking views through floor-to-ceiling windows that flood the interior with tons of natural light. Open concept floor plan with expansive living spaces. The gourmet kitchen is a chef’s dream, boasting quartz countertops, stainless steel appliances, and ample custom cabinetry. Adjacent, the main-floor primary suite complete with a spa-like en suite private bath. A dedicated mudroom, laundry, and all essential living areas make this home truly one level living. The walk-out lower level, has three spacious bedrooms, an exercise room, flexible bonus space, cozy family room, dedicated billiards area, and a wet bar perfect for entertaining. The screened porch overlooks the pool, hot tub, private fenced yard, and a pond. There is also a separate fully fenced dog run. Freshly painted interiors, plush new carpeting, and impeccable upkeep ensure this home is truly move-in ready. This very special home combining privacy, sophistication, and proximity to shopping, parks, and lakes.

    Zillow last checked:

    Listing updated:

    Listed by:

    Mary E Hollway 612-810-8924,

    Hollway Real Estate,

    Linda King 612-325-2875

    Bought with:

    Kinnette L Downing

    MOVE

    Source: NorthstarMLS as distributed by MLS GRID,MLS#: 7019757MLS Logo

    Facts & features

    Interior

    Bedrooms & bathrooms
    • Bedrooms: 4
    • Bathrooms: 4
    • Full bathrooms: 2
    • 3/4 bathrooms: 1
    • 1/2 bathrooms: 1
    Bedroom
    • Level: Main
    • Area: 210 Square Feet
    • Dimensions: 14 X 15
    Bedroom 2
    • Level: Lower
    • Area: 221 Square Feet
    • Dimensions: 17 X 13
    Bedroom 3
    • Level: Lower
    • Area: 229.6 Square Feet
    • Dimensions: 14 X 16.4
    Bedroom 4
    • Level: Lower
    • Area: 151.5 Square Feet
    • Dimensions: 15 X 10.10
    Primary bathroom
    • Level: Main
    • Area: 180 Square Feet
    • Dimensions: 12 X 15
    Other
    • Level: Lower
    • Area: 240 Square Feet
    • Dimensions: 15 x 16
    Other
    • Level: Lower
    • Area: 109.14 Square Feet
    • Dimensions: 10.2 x 10.7
    Other
    • Level: Lower
    • Area: 156 Square Feet
    • Dimensions: 12 x 13
    Deck
    • Level: Main
    • Area: 180 Square Feet
    • Dimensions: 12 X 15
    Dining room
    • Level: Main
    • Area: 266 Square Feet
    • Dimensions: 14 x 19
    Exercise room
    • Level: Lower
    • Area: 212 Square Feet
    • Dimensions: 20 X 10.6
    Family room
    • Level: Main
    • Area: 306 Square Feet
    • Dimensions: 18 X 17
    Flex room
    • Level: Lower
    • Area: 75 Square Feet
    • Dimensions: 15 X 5
    Garage
    • Level: Main
    • Area: 494 Square Feet
    • Dimensions: 26 x 19
    Informal dining room
    • Level: Main
    • Area: 120 Square Feet
    • Dimensions: 10 x 12
    Kitchen
    • Level: Main
    • Area: 225 Square Feet
    • Dimensions: 15 x 15
    Laundry
    • Level: Main
    • Area: 66.6 Square Feet
    • Dimensions: 9 X 7.4
    Living room
    • Level: Main
    • Area: 304 Square Feet
    • Dimensions: 16 X 19
    Mud room
    • Level: Main
    • Area: 108 Square Feet
    • Dimensions: 18 X 6
    Office
    • Level: Main
    • Area: 99 Square Feet
    • Dimensions: 9 X 11
    Screened porch
    • Level: Lower
    • Area: 174.4 Square Feet
    • Dimensions: 10.9 x 16
    Walk in closet
    • Level: Main
    • Area: 76 Square Feet
    • Dimensions: 9.5 X 8
    Heating
    • Forced Air
    Cooling
    • Central Air
    Appliances
    • Included: Central Vacuum, Chandelier, Cooktop, Dishwasher, Disposal, Double Oven, Dryer, Exhaust Fan, Microwave, Refrigerator, Stainless Steel Appliance(s), Wall Oven, Washer, Water Softener Owned
    • Laundry: Laundry Room, Main Level
    Features
    • Central Vacuum
    • Basement: Daylight,Finished,Walk-Out Access
    • Number of fireplaces: 2
    • Fireplace features: Family Room, Living Room, Wood Burning
    Interior area
    • Total structure area: 5,001
    • Total interior livable area: 5,001 sqft
    • Finished area above ground: 2,568
    • Finished area below ground: 2,433

    Property

    Parking
    • Total spaces: 3
    • Parking features: Attached
    • Attached garage spaces: 3
    • Details: Garage Dimensions (32 X 22)
    Accessibility
    • Accessibility features: Other
    Features
    • Levels: One
    • Stories: 1
    • Patio & porch: Composite Decking, Deck, Screened
    • Has private pool: Yes
    • Pool features: In Ground, Outdoor Pool
    • Fencing: Chain Link,Full
    • Waterfront features: Pond
    Lot
    • Size: 0.83 Acres
    • Dimensions: 95 x 322 x 130 x 324
    Details
    • Foundation area: 2568
    • Parcel number: 2811722240045
    • Zoning description: Residential-Single Family

    Construction

    Type & style
    • Home type: SingleFamily
    • Property subtype: Single Family
    Materials
    • Roof: Age 8 Years or Less
    Condition
    • New construction: No
    • Year built: 1994

    Utilities & green energy

    • Gas: Natural Gas
    • Sewer: City Sewer/Connected
    • Water: City Water/Connected

    Community & HOA

    Community
    • Subdivision: Chantrey Vale 2nd Add
    HOA
    • Has HOA: No
    Location
    • Region: Minnetonka

    Financial & listing details

    • Price per square foot: $260/sqft
    • Tax assessed value: $1,077,200
    • Annual tax amount: $14,056
    • Date on market: 2/11/2026
    • Cumulative days on market: 106 days

    Price history

    DateEventPrice
    6/2/2026Sold$1,300,000-3.7%$260/sqft
    Source: NorthstarMLS as distributed by MLS GRID #7019757 Report a problem
    4/3/2026Pending sale$1,349,900$270/sqft
    Source: NorthstarMLS as distributed by MLS GRID #7019757 Report a problem
    3/29/2026Listing removed$1,349,900$270/sqft
    Source: NorthstarMLS as distributed by MLS GRID #7019757 Report a problem
    2/11/2026Listed for sale$1,349,900-3.5%$270/sqft
    Source: NorthstarMLS as distributed by MLS GRID #7019757 Report a problem
    2/11/2026Listing removed$1,399,500$280/sqft
    Source: NorthstarMLS as distributed by MLS GRID #6821347 Report a problem
    12/13/2025Listed for sale$1,399,500+14.2%$280/sqft
    Source: NorthstarMLS as distributed by MLS GRID #6821347 Report a problem
    9/7/2023Sold$1,225,000-2%$245/sqft
    Source: NorthstarMLS as distributed by MLS GRID #6323504 Report a problem
    8/23/2023Pending sale$1,250,000$250/sqft
    Source: NorthstarMLS as distributed by MLS GRID #6323504 Report a problem
    6/24/2023Price change$1,250,000-3.5%$250/sqft
    Source: NorthstarMLS as distributed by MLS GRID #6323504 Report a problem
    4/28/2023Listed for sale$1,295,000+75%$259/sqft
    Source: NorthstarMLS as distributed by MLS GRID #6323504 Report a problem
    1/20/2000Sold$740,000$148/sqft
    Source: Public Record Report a problem

    Public tax history

    YearProperty taxesTax assessment
    2025$14,056 +2.3%$1,077,200 +4.6%
    2024$13,740 +8.7%$1,029,600 -1.4%
    2023$12,641 +4.6%$1,043,800 +6.7%
    2022$12,089 -1.9%$978,600 +11.3%
    2021$12,327 +4.7%$879,400 -2.8%
    2020$11,773 -4.5%$905,100 +9.3%
    2019$12,327 +4.7%$828,100
    2018$11,773 +2.3%$828,100 +0.9%
    2017$11,504 -5.2%$820,700 -0.2%
    2016$12,131 -3.1%$822,000 +5.4%
    2015$12,517 +3.5%$780,000 -3.9%
    2014$12,094 -10%$811,800 -4.2%
    2013$13,439 +4.7%$847,100 +1.6%
    2012$12,830 +2.2%$833,700 -3.7%
    2011$12,558 +1.7%$865,900 -6.4%
    2010$12,353 +0.8%$925,000 -5.5%
    2009$12,260 +7.2%$978,500 +9.7%
    2006$11,434 +1.7%$892,200 +2.2%
    2005$11,242 +9.1%$872,900 +15%
    2004$10,300 -1.5%$759,100 +2%
    2002$10,462 -27%$743,900
    2001$14,335 --
    Find assessor info on the county website

    Neighborhood: 55345

    Nearby schools

    GreatSchools rating
    Get a cash offer in 3 minutes
    Find out how much your home could sell for in as little as 3 minutes with a no-obligation cash offer.
    Estimated market value
    $1,298,300
    Get a cash offer in 3 minutes
    Find out how much your home could sell for in as little as 3 minutes with a no-obligation cash offer.
    Estimated market value
    $1,298,300