WEST BRADENTON WINNER! This 3-bedroom, 2-bath single-family POOL home sits on an OVERSIZED, fully FENCED lot, offering privacy, space, and the kind of freedom that’s becoming rare in today’s market! Even better? A BRAND NEW ROOF will be installed prior to closing, giving you long-term peace of mind, big insurance savings, and years of worry-free protection. Big-ticket expense? Already handled! You can focus on the fun upgrades instead of the fundamentals. Step outside and experience where this property truly shines. The backyard is designed for Florida living at its finest, featuring a FRESHLY RESURFACED POOL that sparkles like new and a BRAND-NEW POOL DECK that elevates the entire outdoor space. The clean, updated finish creates a modern, inviting setting—perfect for entertaining, relaxing, or creating your own private resort vibe. Imagine morning coffee poolside, weekend cookouts with friends, or evening swims under the stars. This isn’t just a backyard—it’s a lifestyle. Inside, the home offers comfortable living spaces filled with natural light and endless opportunity to customize. With some cosmetic TLC, you can add your personal style and instantly increase value. It’s the perfect scenario: move-in ready essentials with room to build equity through smart updates. WIN WIN! One of the most compelling features is the air-conditioned GARAGE APARTMENT—a flexible space that opens the door to multigenerational living, a PRIVATE IN-LAW SUITE, guest quarters, a home office, or an income-producing rental. With no HOA, no CDD, and NO DEED RESTRICTIONS, you have the freedom to maximize SHORT TERM RENTAL POTENTIAL or long-term leasing options without restrictive oversight. INVESTORS will appreciate the strong rental demand driven by proximity to IMG Academy, medical professionals working at Blake Medical Center, and visitors heading to the world-famous Gulf beaches just 15 minutes away! Location is everything—and this home delivers! You’re approximately 15 minutes from the sugar-sand shores of the Gulf Coast and Anna Maria Island, as well as G.T. Bray Park, a local favorite for trails, sports fields, tennis, pickleball, baseball, softball, basketball, community events, playgrounds... the list goes ON AND ON. Whether you're targeting seasonal renters, traveling nurses, IMG families, or a family home at an affordable price that you can grow into as you grow your family, or simply want to enjoy the lifestyle yourself, the convenience is unbeatable! Oversized lot. Brand-new roof. Resort-style pool upgrades. Income potential. No restrictions. Prime West Bradenton location. This is the kind of opportunity buyers wait for—and savvy investors recognize immediately. Bring your vision, add your style, and turn this West Bradenton gem into something truly exceptional.
Sold for $430,000
$430,000
4903 26TH AVENUE W, BRADENTON, FL 34209
3beds
1,736sqft
Single Family Residence
Built in 1969
0.32 Acres Lot
$429,900 Zestimate®
$248/sqft
$4,211 Estimated rent
Home value
$429,900
$404,000 - $456,000
$4,211/mo
Zestimate® history
Owner options
List your home for rent
$4,211/mo
Rent Zestimate®
Find your next renter with Zillow Rental Manager. Plus, with online applications, you can quickly screen prospective tenants – for free.
$4,211/mo
Rent Zestimate®
Refinance and save
$2,852/mo
Est. payment
Refinancing to a lower rate could help reduce your monthly payments and save thousands over the life of the loan.
$2,852/mo
Est. payment
Explore your selling options
Work with a Zillow partner agent
Leverage their expertise and Zillow's premium Showcase listings to get your home seen by more buyers.
Get startedList with your own agent
Get your home in front of millions of buyers by listing it on Zillow.
Learn how to do itSell it yourself
Take full control of how buyers see your home on Zillow by listing For Sale by Owner (FSBO).
List your homeWhat's special
Oversized fully fenced lot
Zillow last checked:
Listing updated:
Listed by:
Brooke Overton 315-439-3013,
THE WILKINS WAY LLC 407-874-0230
Bought with:
Matt Gardner, 3426679
EXP REALTY LLC
Source: Stellar MLS,MLS#: W7883369 Originating MLS: Orlando Regional
Originating MLS: Orlando Regional
Facts & features
Interior
Bedrooms & bathrooms
- Bedrooms: 3
- Bathrooms: 2
- Full bathrooms: 2
Rooms
- Room types: Bonus Room
Primary bedroom
- Features: En Suite Bathroom, Built-in Closet
- Level: First
- Area: 192 Square Feet
- Dimensions: 12x16
Bedroom 2
- Features: Built-in Closet
- Level: First
- Area: 144 Square Feet
- Dimensions: 12x12
Bedroom 3
- Features: Built-in Closet
- Level: First
- Area: 168 Square Feet
- Dimensions: 12x14
Primary bathroom
- Level: First
- Area: 64 Square Feet
- Dimensions: 8x8
Bonus room
- Features: No Closet
- Level: First
- Area: 168 Square Feet
- Dimensions: 12x14
Dining room
- Level: First
- Area: 120 Square Feet
- Dimensions: 10x12
Other
- Level: First
- Area: 252 Square Feet
- Dimensions: 14x18
Kitchen
- Features: Built-in Closet
- Level: First
- Area: 80 Square Feet
- Dimensions: 8x10
Living room
- Level: First
- Area: 168 Square Feet
- Dimensions: 14x12
Heating
- Central
Cooling
- Central Air
Appliances
- Included: Dishwasher, Disposal, Electric Water Heater, Freezer, Microwave, Range, Refrigerator, Washer
- Laundry: In Garage
Features
- Ceiling Fan(s), Living Room/Dining Room Combo, Open Floorplan, Primary Bedroom Main Floor, Thermostat, In-Law Floorplan
- Flooring: Laminate, Luxury Vinyl
- Doors: French Doors
- Windows: Blinds
- Has fireplace: No
Interior area
- Total structure area: 2,352
- Total interior livable area: 1,736 sqft
Property
Parking
- Total spaces: 2
- Parking features: Driveway, Garage Door Opener, Ground Level, Off Street
- Attached garage spaces: 2
- Has uncovered spaces: Yes
Features
- Levels: One
- Stories: 1
- Exterior features: Lighting, Private Mailbox, Rain Gutters
- Has private pool: Yes
- Pool features: In Ground
- Fencing: Fenced
Lot
- Size: 0.32 Acres
- Dimensions: 105 x 132
- Features: City Lot
Details
- Additional structures: Shed(s)
- Parcel number: 5086200002
- Zoning: RSF4.5
- Special conditions: None
Construction
Type & style
- Home type: SingleFamily
- Architectural style: Contemporary
- Property subtype: Single Family Residence
Materials
- Vinyl Siding, Wood Frame
- Foundation: Slab
- Roof: Shingle
Condition
- New construction: No
- Year built: 1969
Utilities & green energy
- Sewer: Public Sewer
- Water: Public
- Utilities for property: BB/HS Internet Available, Cable Available, Electricity Connected, Phone Available, Public, Sewer Connected, Water Connected
Community & HOA
Community
- Security: Smoke Detector(s)
- Pet fee: $0 monthly
- Subdivision: TROPICAL HIGHLANDS AMD
HOA
- Has HOA: No
Location
- Region: Bradenton
Financial & listing details
- Price per square foot: $248/sqft
- Tax assessed value: $305,852
- Annual tax amount: $1,861
- Date on market: 2/26/2026
- Cumulative days on market: 92 days
- Listing terms: Cash,Conventional,FHA,VA Loan
- Ownership: Fee Simple
- Total actual rent: 0
- Electric utility on property: Yes
- Road surface type: Paved
Price history
| Date | Event | Price |
|---|---|---|
| 7/6/2026 | Sold | $430,000-4.4%$248/sqft |
Source:  Stellar MLS #W7883369 Report a problem Stellar MLS #W7883369 Report a problem | ||
| 6/4/2026 | Pending sale | $450,000$259/sqft |
Source: Stellar MLS #W7883369 Report a problem | ||
| 5/19/2026 | Price change | $450,000-3.2%$259/sqft |
Source: Stellar MLS #W7883369 Report a problem | ||
| 3/12/2026 | Listed for sale | $465,000$268/sqft |
Source: Stellar MLS #W7883369 Report a problem | ||
| 3/6/2026 | Pending sale | $465,000$268/sqft |
Source: Stellar MLS #W7883369 Report a problem | ||
| 2/27/2026 | Listed for sale | $465,000$268/sqft |
Source: Stellar MLS #W7883369 Report a problem | ||
Public tax history
| Year | Property taxes | Tax assessment |
|---|---|---|
| 2025 | $1,862 +4% | $152,083 +2.9% |
| 2024 | $1,791 +2.8% | $147,797 +3% |
| 2023 | $1,741 -0.1% | $143,492 +3% |
| 2022 | $1,744 +1.3% | $139,313 +3% |
| 2021 | $1,721 +1.7% | $135,255 +1.4% |
| 2020 | $1,692 +2.4% | $133,388 +2.3% |
| 2019 | $1,652 | $130,389 |
Find assessor info on the county website
Neighborhood: 34209
Nearby homes
- $191,648-- bd-- ba1.7k sqft4903 26th Ave W, Bradenton, FL 34209Off Market
- $191,6483 bd1 ba1.7k sqft4903 26th Ave W, Bradenton, FL 34209Off Market
- $384,0002 bd2 ba1.6k sqft2608 49th St W, Bradenton, FL 34209Off Market
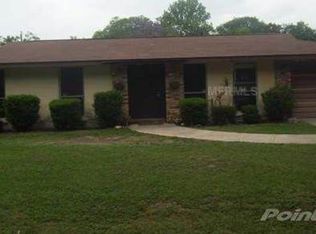
- $383,7003 bd2 ba1.3k sqft4915 26th Ave W, Bradenton, FL 34209Off Market

- $699,0004 bd3 ba2.9k sqft4811 26th Ave W, Bradenton, FL 34209Sold
- $647,7004 bd3 ba2.4k sqft4921 26th Ave W, Bradenton, FL 34209Off Market
- $803,7004 bd3 ba3k sqft4904 26th Ave W, Bradenton, FL 34209Off Market
- $309,9002 bd1 ba982 sqft4904 27th Ave W, Bradenton, FL 34209Sold
Nearby schools
GreatSchools rating
- 4/10H. S. Moody Elementary SchoolGrades: PK-5Distance: 0.8 mi
- 2/10W. D. Sugg Middle SchoolGrades: 6-8Distance: 0.8 mi
- 2/10Bayshore High SchoolGrades: 8-12Distance: 2.5 mi
Schools provided by the listing agent
- Elementary: Moody Elementary
- Middle: W.D. Sugg Middle
- High: Bayshore High
Source: Stellar MLS. This data may not be complete. We recommend contacting the local school district to confirm school assignments for this home.
Get a cash offer in 3 minutes
Find out how much your home could sell for in as little as 3 minutes with a no-obligation cash offer.
Estimated market value
$429,900
Get a cash offer in 3 minutes
Find out how much your home could sell for in as little as 3 minutes with a no-obligation cash offer.
Estimated market value
$429,900
- Florida
- Manatee County
- Bradenton
- 34209
- 4903 26TH AVENUE W
Nearby cities
Nearby neighborhoods
Nearby zip codes
Other Bradenton Topics
