Discover this charming Craftsman home in Seattle’s desirable Columbia City neighborhood (vibrant w/ convenient light rail access). Nestled on an impressive double lot totaling 17,316 sqft, this 2,060 sq ft residence offers charm & endless potential. Enjoy the generous grounds, perfect for gardening, privacy, outdoor entertaining, or future sub-plat. Step inside to experience authentic early-20th-century craftsmanship. The main floor welcomes w/ 9-foot ceilings creating an airy feel. The living room showcases beautiful pecan HW floors, a centerpiece wood-burning fireplace with elegant tile surround, & abundant natural light pouring through original wood windows (w/ well-maintained storms). Adjacent is the functional kitchen w/ oak cabinets, a pantry, a dedicated dining room featuring parquet floors and bright windows. Rounding out the main floor, 2 bedrooms (w/ wood floors beneath carpet) share a 3/4 bath with historic hex tile, charming soaker tub, & vintage wall fixtures. The basement includes two additional bedrooms with a Jack-and-Jill 3/4 bath, walk-in closets, built-in bookcase, wall sconces, a dedicated laundry room with sink, bonus room, and unfinished shop space that could be reconfigured to your specification (flex space). The updated electrical (completely rewired w/ new panel), new plumbing (PEX throughout), and 50 yr metal tile roof, allow you to confidently focus on the fun updates on a schedule that makes sense for you. Next door lot w/ garage is also listed.
Sold
Listed by: Muljat Group • Gordon Neufeld • 360-393-8299
Bought with: Coldwell Banker Danforth
$830,000
4903 S 31st Avenue, Seattle, WA 98108
4beds
2,380sqft
Single Family Residence
Built in 1918
0.4 Acres Lot
$851,300 Zestimate®
$349/sqft
$3,747 Estimated rent
Home value
$851,300
$809,000 - $894,000
$3,747/mo
Zestimate® history
Owner options
List your home for rent
$3,747/mo
Rent Zestimate®
Find your next renter with Zillow Rental Manager. Plus, with online applications, you can quickly screen prospective tenants – for free.
$3,747/mo
Rent Zestimate®
Refinance and save
$5,325/mo
Est. payment
Refinancing to a lower rate could help reduce your monthly payments and save thousands over the life of the loan.
$5,325/mo
Est. payment
Explore your selling options
Work with a Zillow partner agent
Leverage their expertise and Zillow's premium Showcase listings to get your home seen by more buyers.
Get startedList with your own agent
Get your home in front of millions of buyers by listing it on Zillow.
Learn how to do itSell it yourself
Take full control of how buyers see your home on Zillow by listing For Sale by Owner (FSBO).
List your homeWhat's special
Bonus roomBeautiful pecan hw floorsVintage wall fixturesWall sconcesWalk-in closetsCharming soaker tubBuilt-in bookcase
Zillow last checked:
Listing updated:
Listed by:
Gordon Neufeld 360-393-8299 gordon@neufeldnw.com,
Muljat Group,
George Graham 206-949-3793,
John L. Scott, Inc
Bought with:
Zac Schon, 24011169
Coldwell Banker Danforth
Zac Schon, 24011169
Coldwell Banker Danforth
Source: NWMLS as distributed by MLS GRID,MLS#: 2515031
Facts & features
Interior
Bedrooms & bathrooms
- Bedrooms: 4
- Bathrooms: 2
- 3/4 bathrooms: 2
- Main level bathrooms: 1
- Main level bedrooms: 2
Primary bedroom
- Level: Main
Bedroom
- Level: Lower
Bedroom
- Level: Lower
Bedroom
- Level: Main
Bathroom three quarter
- Level: Lower
Bathroom three quarter
- Level: Main
Bonus room
- Level: Lower
Dining room
- Level: Main
Entry hall
- Level: Main
Kitchen with eating space
- Level: Main
Living room
- Level: Main
Utility room
- Level: Lower
Heating
- Fireplace, Forced Air, Electric, Oil
Cooling
- None
Appliances
- Included: Dryer, Microwave, Refrigerator, See Remarks, Stove(s)/Range(s), Washer, Dryer(s), Microwave(s), Refrigerator(s), Washer(s), Water Heater: tank, Water Heater Location: basement
Features
- Dining Room
- Flooring: Ceramic Tile, Hardwood, Laminate, Carpet
- Basement: Daylight,Partially Finished
- Number of fireplaces: 1
- Fireplace features: Wood Burning, Main Level: 1, Fireplace
Interior area
- Total structure area: 2,380
- Total interior livable area: 2,380 sqft
Property
Parking
- Total spaces: 5
- Parking features: Detached Carport, Off Street
- Has carport: Yes
- Covered spaces: 2
- Uncovered spaces: 3
Features
- Levels: One
- Stories: 1
- Entry location: Main
- Patio & porch: Dining Room, Fireplace, Water Heater
- Has view: Yes
- View description: Territorial
Lot
- Size: 0.4 Acres
- Features: Adjacent to Public Land, Corner Lot, Curbs, Drought Resistant Landscape, Paved, Cable TV, High Speed Internet
- Topography: Level,Partial Slope,Sloped,Steep Slope
- Residential vegetation: Brush, Fruit Trees
Details
- Parcel number: 1059000135
- Zoning: NR3
- Zoning description: Jurisdiction: City
- Special conditions: Standard
Construction
Type & style
- Home type: SingleFamily
- Architectural style: Craftsman,1 Story w/Bsmnt.
- Property subtype: Single Family Residence
Materials
- Wood Siding
- Foundation: Poured Concrete
- Roof: Metal,See Remarks,Tile
Condition
- Good
- Year built: 1918
Utilities & green energy
- Electric: Company: Seattle City Light
- Sewer: Sewer Connected, Company: Seattle Public Utilities
- Water: Community, Company: Seattle Public Utilities
- Utilities for property: Xfinity, Xfinity
Community & HOA
Community
- Subdivision: Columbia City
Location
- Region: Seattle
Financial & listing details
- Price per square foot: $349/sqft
- Tax assessed value: $709,000
- Annual tax amount: $9,178
- Date on market: 4/30/2026
- Listing terms: Conventional,FHA,VA Loan
- Inclusions: Dryer(s), Microwave(s), Refrigerator(s), See Remarks, Stove(s)/Range(s), Washer(s)
Price history
| Date | Event | Price |
|---|---|---|
| 6/8/2026 | Sold | $830,000-2.4%$349/sqft |
Source:  NWMLS as distributed by MLS GRID #2515031 Report a problem NWMLS as distributed by MLS GRID #2515031 Report a problem | ||
| 5/6/2026 | Pending sale | $850,000$357/sqft |
Source: NWMLS as distributed by MLS GRID #2515031 Report a problem | ||
| 4/30/2026 | Listed for sale | $850,000$357/sqft |
Source: NWMLS as distributed by MLS GRID #2515031 Report a problem | ||
Public tax history
| Year | Property taxes | Tax assessment |
|---|---|---|
| 2025 | $8,023 +10.1% | $709,000 +2.9% |
| 2024 | $7,284 +7.9% | $689,000 +7% |
| 2023 | $6,748 +2.9% | $644,000 -8.1% |
| 2022 | $6,555 +6.2% | $701,000 +15.5% |
| 2021 | $6,175 +7.6% | $607,000 +13.9% |
| 2020 | $5,738 +7.3% | $533,000 +6.4% |
| 2019 | $5,346 +17.2% | $501,000 +6.6% |
| 2018 | $4,562 -1.9% | $470,000 +11.4% |
| 2017 | $4,652 +48.3% | $422,000 +18.2% |
| 2016 | $3,136 | $357,000 +11.2% |
| 2015 | $3,136 | $321,000 +11.1% |
| 2014 | $3,136 | $289,000 +10.7% |
| 2013 | $3,136 | $261,000 |
| 2012 | -- | $261,000 -11.2% |
| 2011 | -- | $294,000 -0.7% |
| 2010 | -- | $296,000 |
| 2009 | -- | $296,000 +5.3% |
| 2007 | -- | $281,000 +6% |
| 2006 | -- | $265,000 +6% |
| 2005 | -- | $250,000 +45.3% |
| 2001 | $2,074 +15.6% | $172,000 +22% |
| 2000 | $1,794 | $141,000 |
Find assessor info on the county website
Neighborhood: Beacon Hill
Nearby homes
- $325,0000.3 acres49 Xx 31st Ave S, Seattle, WA 98108Sold

- $100,0000.3 acres3040 S Ferdinand St, Seattle, WA 98108Sold
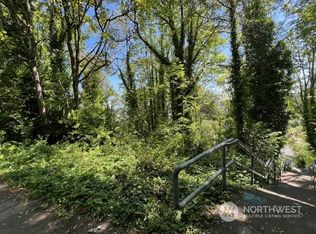
- $399,9009,618 sqft4916 30th Ave S, Seattle, WA 98108Lot/Land

- $749,9503 bd1 ba900 sqft3112 S Hudson St, Seattle, WA 98108Pending

- $799,9003 bd1 ba1.1k sqft3105 S Hudson St, Seattle, WA 98108Sold
- $550,0004 bd2 ba1.6k sqft4935 30th Ave S, Seattle, WA 98108Sold
- $690,0002 bd2 ba1k sqft3203 S Hudson St, Seattle, WA 98118Sold
- $808,0004 bd2 ba2k sqft3016 S Edmunds St, Seattle, WA 98108Sold
Nearby schools
GreatSchools rating
- 4/10Kimball Elementary SchoolGrades: K-5Distance: 1.2 mi
- 7/10Washington Middle SchoolGrades: 6-8Distance: 2.9 mi
- 4/10Franklin High SchoolGrades: 9-12Distance: 1.3 mi
Get a cash offer in 3 minutes
Find out how much your home could sell for in as little as 3 minutes with a no-obligation cash offer.
Estimated market value
$851,300
Get a cash offer in 3 minutes
Find out how much your home could sell for in as little as 3 minutes with a no-obligation cash offer.
Estimated market value
$851,300
- Washington
- King County
- Seattle
- 98108
- Beacon Hill
- 4903 S 31st Avenue
