Skip main navigation
Pending
$995,000
3beds
1,800sqft

4903 50th Avenue S, Seattle, WA 98118

3beds
1,800sqft
Single family residence
Built in 1948
7,200 sqft
1 Garage space
$553 price/sqft

What's special

Off-street parkingLush upper gardenMature landscapingDetached garageWood-framed windowsView-oriented main residencePrivate patio

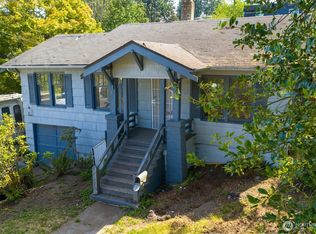
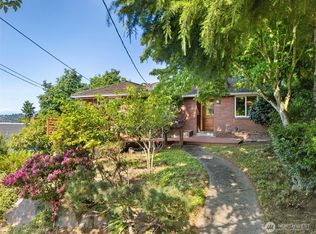
Nestled above Lake Washington, this beloved Lakewood home offers a rare blend of charm, flexibility, and income potential. The view-oriented main residence is complemented by a beautifully remodeled ADU below—ideal for rental income, guests, or easily reimagined as a spacious single-family home. Thoughtful upgrades include wood-framed windows, a metal roof with ...

13 days
|
1,456
|
65
|

Likely to sell faster than

Source: NWMLS as distributed by MLS GRID,MLS#: 2545706MLS Logo
Travel times

Living Room

Kitchen

Dining Room

Bedroom

ADU

Backyard

Drone Photos

Zillow last checked:

Listing updated:

Listed by:

Emily Shepodd,

COMPASS,

Patrick Crowthers,

COMPASS

Source: NWMLS as distributed by MLS GRID,MLS#: 2545706MLS Logo

Facts & features

Interior

Bedrooms & bathrooms
  • Bedrooms: 3
  • Bathrooms: 2
  • Full bathrooms: 1
  • 3/4 bathrooms: 1
  • Main level bathrooms: 1
  • Main level bedrooms: 2
Primary bedroom
  • Level: Main
Bedroom
  • Level: Lower
Bedroom
  • Level: Main
Bathroom full
  • Level: Main
Bathroom three quarter
  • Level: Lower
Other
  • Level: Lower
Bonus room
  • Level: Lower
Den office
  • Level: Lower
Dining room
  • Level: Main
Entry hall
  • Level: Main
Kitchen without eating space
  • Level: Main
Living room
  • Level: Main
Rec room
  • Level: Lower
Utility room
  • Level: Lower
Heating
  • Fireplace, Forced Air, Electric, Natural Gas, Solar PV
Cooling
  • None
Appliances
  • Included: Dishwasher, Dryer, Refrigerator, Stove(s)/Range(s), Washer, Dishwasher(s), Dryer(s), Refrigerator(s), Washer(s), Water Heater: Electric, Water Heater Location: Basement Closet
Features
  • Dining Room
  • Flooring: Ceramic Tile, Hardwood, Laminate, Carpet
  • Doors: French Doors
  • Windows: Dbl Pane/Storm Window
  • Basement: Finished
  • Number of fireplaces: 1
  • Fireplace features: Wood Burning, Main Level: 1, Fireplace
Interior area
  • Total structure area: 1,800
  • Total interior livable area: 1,800 sqft

Property

Parking
  • Total spaces: 2
  • Parking features: Driveway, Detached Garage
  • Has garage: Yes
  • Covered spaces: 1
  • Uncovered spaces: 1
Features
  • Levels: One
  • Stories: 1
  • Entry location: Main
  • Patio & porch: Second Kitchen, Dbl Pane/Storm Window, Dining Room, Fireplace, French Doors, Water Heater
  • Has view: Yes
  • View description: See Remarks, Territorial
Lot
  • Size: 7,200.47 Square Feet
  • Features: Corner Lot, Curbs, Paved, Sidewalk, Cable TV, Fenced-Fully, Gas Available, High Speed Internet, Patio
  • Topography: Level,Partial Slope,Terraces
  • Residential vegetation: Garden Space
Details
  • Parcel number: 5249803190
  • Zoning: NR3
  • Zoning description: Jurisdiction: City
  • Special conditions: Standard

Construction

Type & style
  • Home type: SingleFamily
  • Architectural style: Traditional,1 Story w/Bsmnt.
  • Property subtype: Single Family Residence
Materials
  • Wood Siding
  • Foundation: Poured Concrete
  • Roof: Metal
Condition
  • Good
  • Year built: 1948
  • Major remodel year: 1948

Utilities & green energy

  • Electric: Company: Seattle City Light
  • Sewer: Sewer Connected, Company: SPU
  • Water: Public, Company: SPU
  • Utilities for property: Quantum Fiber
Green energy
  • Energy generation: Solar

Community & HOA

Community
  • Subdivision: Lakewood
Location
  • Region: Seattle

Financial & listing details

  • Price per square foot: $553/sqft
  • Tax assessed value: $879,000
  • Annual tax amount: $9,707
  • Date on market: 5/6/2026
  • Cumulative days on market: 64 days
  • Listing terms: Conventional,FHA,VA Loan
  • Inclusions: Dishwasher(s), Dryer(s), Refrigerator(s), Stove(s)/Range(s), Washer(s)

Price history

DateEventPrice
7/4/2026Pending sale$995,000$553/sqft
Source: NWMLS as distributed by MLS GRID #2545706 Report a problem
6/25/2026Listed for sale$995,000-2.1%$553/sqft
Source: NWMLS as distributed by MLS GRID #2545706 Report a problem
12/2/2024Sold$1,016,500+7.1%$565/sqft
Source: NWMLS as distributed by MLS GRID #2308198 Report a problem
11/12/2024Pending sale$949,500$528/sqft
Source: NWMLS as distributed by MLS GRID #2308198 Report a problem
11/7/2024Listed for sale$949,500+55.7%$528/sqft
Source: NWMLS as distributed by MLS GRID #2308198 Report a problem
10/24/2021Listing removed--
Source: Zillow Rental Manager Report a problem
10/22/2021Price change$2,750-17.9%$2/sqft
Source: Zillow Rental Manager Report a problem
10/20/2021Listed for rent$3,350$2/sqft
Source: Zillow Rental Manager Report a problem
2/19/2016Sold$610,000+39.3%$339/sqft
Source: NWMLS as distributed by MLS GRID #886809 Report a problem
3/7/2006Sold$438,000+136.9%$243/sqft
Source: Public Record Report a problem
6/30/1999Sold$184,900$103/sqft
Source: Public Record Report a problem

Public tax history

YearProperty taxesTax assessment
2025$9,707 +13%$879,000 +5.8%
2024$8,589 +0.5%$831,000 -1.4%
2023$8,549 +23.8%$843,000 +13.3%
2022$6,904 +4.5%$744,000 +13.4%
2021$6,608 +4.2%$656,000 +9.7%
2020$6,343 -1.1%$598,000 -3.1%
2019$6,417 +16.7%$617,000 +5.8%
2018$5,498 +2%$583,000 +16.8%
2017$5,388 +59.5%$499,000 +28.6%
2016$3,378 $388,000 +8.1%
2015$3,378 $359,000 +14%
2014$3,378 $315,000 +14.5%
2013$3,378 $275,000 +5.4%
2012-- $261,000 -8.1%
2011-- $284,000 -4.4%
2010-- $297,000
2009-- $297,000 +4.9%
2007-- $283,000 +6%
2006-- $267,000 +7.7%
2005-- $248,000 +37.8%
2001$2,166 +10.2%$180,000 +16.1%
2000$1,965 $155,000

Find assessor info on the county website

Monthly payment

Est. payment
$5,645/mo
Principal & interest
$4965
Property taxes
$680
More affordability toolsChevron Right

Estimated market value

$1,017,600

$967,000 - $1.07M

$3,852/mo

Climate risks

Explore flood, wildfire, and other predictive climate risk information for this property on First Street®️.

Neighborhood: Lakewood

Nearby schools

Orca K-8 School
Grades K-80.3 miles
6/10
GreatSchools® Rating
Test Score Rating
5/10
Student Progress Rating
7/10
Franklin High School
Grades 9-121.6 miles
4/10
GreatSchools® Rating
Test Score Rating
5/10
College Readiness Rating
3/10
Hawthorne Elementary School
Grades PK-50.8 miles
6/10
GreatSchools® Rating
Test Score Rating
8/10
Student Progress Rating
4/10