Skip main navigation
Closed
Street View
  • Price Unknown

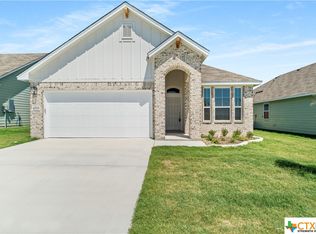
    4903 Bellfalls Ct, Temple, TX 76502

    4beds
    1,686sqft
    Single Family Residence
    Built in 2023
    5,662.8 Square Feet Lot
    $278,800 Zestimate®
    $--/sqft
    $2,015 Estimated rent

    Home value

    $278,800

    $265,000 - $293,000

    $2,015/mo

    Zestimate® history
    Loading
    Loading...

    Owner options

    List your home for rent

    $2,015/mo

    Rent Zestimate®

    Find your next renter with Zillow Rental Manager. Plus, with online applications, you can quickly screen prospective tenants – for free.

    Learn more

    $2,015/mo

    Rent Zestimate®

    Refinance and save

    Refinancing to a lower rate could help reduce your monthly payments and save thousands over the life of the loan.

    See today's rates

    Explore your selling options

    Work with a Zillow partner agent

    Leverage their expertise and Zillow's premium Showcase listings to get your home seen by more buyers.

    Get started

    List with your own agent

    Get your home in front of millions of buyers by listing it on Zillow.

    Learn how to do it

    Sell it yourself

    Take full control of how buyers see your home on Zillow by listing For Sale by Owner (FSBO).

    List your home

    What's special

    Modern style cottage homeTemple collegeHillside villagesMaster suiteSingle step crown moldingFull sodGarage door opener
    Located in serene Southeast Temple, Hillside Villages is within minutes of Baylor Scott & White Hospital, Department of Veteran Affairs Hospital, Temple College, and Lions Junction Waterpark. Temple’s newest elementary school, Sampson-Howard, is within walking distance. Residents of this community will be able to enjoy a low maintenance lifestyle with features of a modern style cottage home. This community offers quick access to H K Dodgen Loop/US HWY 190 and 31st St. Features for each home will include Full Sod with Sprinkler System, Garage Door Opener with Remote and Keypad, 6’ Steel Post Cedar Privacy Fence, 2” White Faux Wood Blinds, Single Step Crown Molding, Master Suite with luxury Vinyl Plank flooring, and 3 cm Quartz Countertops throughout.

    Zillow last checked:

    Listing updated:

    Listed by:

    Megan Kiella 254-778-0085,

    Kiella Homebuilders, LTD

    Bought with:

    Calvin Ruhnke, TREC #0778350

    All City Real Estate Ltd. Co

    Source: Central Texas MLS,MLS#: 513128MLS LogoOriginating MLS: Temple Belton Board of REALTORS

    Facts & features

    Interior

    Bedrooms & bathrooms
    • Bedrooms: 4
    • Bathrooms: 2
    • Full bathrooms: 2
    Heating
    • Central, Electric
    Cooling
    • Central Air, Electric, 1 Unit
    Appliances
    • Included: Dishwasher, Electric Range, Disposal, Microwave, Plumbed For Ice Maker, Range Hood, Some Electric Appliances, Range
    • Laundry: Washer Hookup, Electric Dryer Hookup, Inside, Laundry Room
    Features
    • Ceiling Fan(s), Double Vanity, Open Floorplan, Pull Down Attic Stairs, Shower Only, Separate Shower, Tub Shower, Granite Counters, Kitchen Island, Kitchen/Family Room Combo, Kitchen/Dining Combo, Pantry
    • Flooring: Carpet, Ceramic Tile, Vinyl
    • Attic: Pull Down Stairs
    • Has fireplace: No
    • Fireplace features: None
    Interior area
    • Total interior livable area: 1,686 sqft

    Property

    Parking
    • Total spaces: 2
    • Parking features: Attached, Garage
    • Attached garage spaces: 2
    Features
    • Levels: One
    • Stories: 1
    • Patio & porch: Covered, Patio, Porch
    • Exterior features: Covered Patio, Porch
    • Pool features: None
    • Fencing: Full
    • Has view: Yes
    • View description: None
    • Body of water: None
    Lot
    • Size: 5,662 sqft
    Details
    • Parcel number: 499191
    • Special conditions: Builder Owned

    Construction

    Type & style
    • Home type: SingleFamily
    • Architectural style: Traditional
    • Property subtype: Single Family Residence
    Materials
    • Masonry
    • Foundation: Slab
    • Roof: Composition,Shingle
    Condition
    • Under Construction
    • New construction: Yes
    • Year built: 2023

    Utilities & green energy

    • Sewer: Public Sewer
    • Water: Public

    Community & neighborhood

    Community
    • Community features: None
    Location
    • Region: Temple
    • Subdivision: Hillside Village

    Other

    Other facts
    • Listing agreement: Exclusive Agency
    • Listing terms: Cash,Conventional,FHA,Texas Vet,VA Loan
    • Road surface type: Paved

    Price history

    DateEventPrice
    12/13/2023Sold--
    Source: Central Texas MLS #513128 Report a problem
    11/14/2023Pending sale$293,500$174/sqft
    Source: Central Texas MLS #513128 Report a problem
    11/8/2023Contingent$293,500$174/sqft
    Source: Central Texas MLS #513128 Report a problem
    6/28/2023Listed for sale$293,500$174/sqft
    Source: Central Texas MLS #513128 Report a problem

    Public tax history

    YearProperty taxesTax assessment
    2025$3,284 -13.1%$298,483 +0.4%
    2024$3,779 +800.5%$297,425 +1080.3%
    2023$420 +439.9%$25,200 +472.7%
    2022$78 $4,400 -0.3%
    2021-- $4,413

    Find assessor info on the county website

    Neighborhood: 76502

    Nearby schools

    GreatSchools rating
    Schools provided by the listing agent
    • District: Temple ISD

    Source: Central Texas MLS. This data may not be complete. We recommend contacting the local school district to confirm school assignments for this home.

    Get a cash offer in 3 minutes
    Find out how much your home could sell for in as little as 3 minutes with a no-obligation cash offer.
    Estimated market value
    $278,800
    Get a cash offer in 3 minutes
    Find out how much your home could sell for in as little as 3 minutes with a no-obligation cash offer.
    Estimated market value
    $278,800