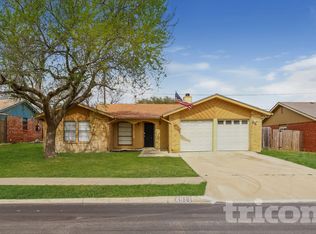
Welcome to this inviting 3-bedroom, 2-bathroom home in a vibrant well established northeast San Antonio neighborhood. With a spacious open floorplan with recently updated wood laminate flooring, this residence offers a sense of warmth and flexibility. The large, beautifully renovated, converted garage creates a versatile space, ready for your unique needs whether that be an extra bedroom, office, or living area. You'll appreciate the tasteful touches throughout the home, like the granite countertops in the kitchen and the decorative working 36" fire pit in the backyard. New AC unit, installed in June 2023, keeps you comfortable year-round, and energy efficient, double- pane, double hung windows allow natural light to grace the living spaces, allow extra natural wind flow, and provide for easy cleaning. Newly installed electric water heater was placed int he home in August 2023. One highlight of this home is the beautiful floor to ceiling stone wood-burning fireplace with gas lighter in the living room, adding warmth and character to the space. Step out onto the 10'x20' covered patio in the backyard and envision enjoying your morning coffee or hosting barbecues with friends. With three sides in stone, the exterior exudes both charm and durability. This home is ideally situated within one block of the elementary school and near excellent shopping and dining options making it not just a house, but the foundation for a warm, inviting, and convenient lifestyle in northeast San Antonio.
Sold
Price Unknown
4903 Buckwheat St, San Antonio, TX 78217
3beds
1,353sqft
Single Family Residence
Built in 1983
10,018 Square Feet Lot
$238,000 Zestimate®
$--/sqft
$1,676 Estimated rent
Home value
$238,000
$224,000 - $252,000
$1,676/mo
Zestimate® history
Owner options
List your home for rent
$1,676/mo
Rent Zestimate®
Find your next renter with Zillow Rental Manager. Plus, with online applications, you can quickly screen prospective tenants – for free.
$1,676/mo
Rent Zestimate®
Refinance and save
Refinancing to a lower rate could help reduce your monthly payments and save thousands over the life of the loan.
Explore your selling options
Work with a Zillow partner agent
Leverage their expertise and Zillow's premium Showcase listings to get your home seen by more buyers.
Get startedList with your own agent
Get your home in front of millions of buyers by listing it on Zillow.
Learn how to do itSell it yourself
Take full control of how buyers see your home on Zillow by listing For Sale by Owner (FSBO).
List your homeWhat's special
Converted garageNew ac unitDining optionsBeautifully renovatedGranite countertopsDouble hung windowsVersatile space
Zillow last checked:
Listing updated:
Listed by:
Cynthia Aguilar TREC #806071 (210) 287-6199,
Coldwell Banker D'Ann Harper
Source: LERA MLS,MLS#: 1729219
Facts & features
Interior
Bedrooms & bathrooms
- Bedrooms: 3
- Bathrooms: 2
- Full bathrooms: 2
Primary bedroom
- Features: Ceiling Fan(s), Full Bath
- Area: 192
- Dimensions: 12 x 16
Bedroom 2
- Area: 110
- Dimensions: 10 x 11
Bedroom 3
- Area: 132
- Dimensions: 11 x 12
Primary bathroom
- Features: Shower Only
- Area: 40
- Dimensions: 8 x 5
Dining room
- Area: 110
- Dimensions: 11 x 10
Kitchen
- Area: 90
- Dimensions: 9 x 10
Living room
- Area: 320
- Dimensions: 16 x 20
Heating
- Central, Natural Gas
Cooling
- Ceiling Fan(s), Central Air
Appliances
- Included: Range
- Laundry: Laundry Room, Washer Hookup, Dryer Connection
Features
- Two Living Area, Liv/Din Combo, Utility Room Inside, 1st Floor Lvl/No Steps, High Ceilings, Open Floorplan, High Speed Internet, Master Downstairs, Ceiling Fan(s), Chandelier
- Flooring: Laminate
- Windows: Window Coverings
- Has basement: No
- Attic: Access Only
- Number of fireplaces: 1
- Fireplace features: One, Living Room, Wood Burning
Interior area
- Total interior livable area: 1,353 sqft
Property
Parking
- Parking features: Converted Garage, Pad Only (Off Street)
- Has garage: Yes
Features
- Levels: One
- Stories: 1
- Patio & porch: Covered
- Pool features: None
Lot
- Size: 10,018 Square Feet
- Features: Level, Curbs, Sidewalks, Streetlights
Details
- Parcel number: 167250010120
Construction
Type & style
- Home type: SingleFamily
- Property subtype: Single Family Residence
Materials
- Stone
- Foundation: Slab
- Roof: Composition
Condition
- Pre-Owned
- New construction: No
- Year built: 1983
Utilities & green energy
- Electric: CPS
- Water: SAWS
- Utilities for property: Cable Available, City Garbage service
Community & HOA
Community
- Features: None
- Subdivision: El Chaparral
Location
- Region: San Antonio
Financial & listing details
- Tax assessed value: $242,260
- Annual tax amount: $5,440
- Date on market: 9/11/2025
- Cumulative days on market: 169 days
- Listing terms: Conventional,FHA,Cash
- Road surface type: Paved
Price history
| Date | Event | Price |
|---|---|---|
| 4/25/2024 | Sold | -- |
Source:  LERA MLS #1729219 Report a problem LERA MLS #1729219 Report a problem | ||
| 4/12/2024 | Pending sale | $227,000$168/sqft |
Source: LERA MLS #1729219 Report a problem | ||
| 3/21/2024 | Contingent | $227,000$168/sqft |
Source: LERA MLS #1729219 Report a problem | ||
| 3/1/2024 | Price change | $227,000-4.2%$168/sqft |
Source: LERA MLS #1729219 Report a problem | ||
| 2/15/2024 | Price change | $237,000-0.8%$175/sqft |
Source: LERA MLS #1729219 Report a problem | ||
| 1/5/2024 | Price change | $239,000-3.2%$177/sqft |
Source: LERA MLS #1729219 Report a problem | ||
| 10/26/2023 | Listed for sale | $247,000$183/sqft |
Source: LERA MLS #1729219 Report a problem | ||
Public tax history
| Year | Property taxes | Tax assessment |
|---|---|---|
| 2025 | $5,493 +162.4% | $242,260 +19% |
| 2024 | $2,093 -24.5% | $203,628 +10% |
| 2023 | $2,773 -19.1% | $185,116 +10% |
| 2022 | $3,426 +112.1% | $168,287 +10% |
| 2021 | $1,615 | $152,988 +10% |
| 2020 | $1,615 -44.8% | $139,080 +10% |
| 2019 | $2,927 | $126,436 +10% |
| 2018 | $2,927 +19.6% | $114,942 +10% |
| 2017 | $2,448 +10.6% | $104,493 +10% |
| 2016 | $2,212 +13.4% | $94,994 +10% |
| 2015 | $1,952 | $86,358 +10% |
| 2014 | $1,952 | $78,507 +10% |
| 2013 | -- | $71,370 -3.6% |
| 2012 | -- | $74,050 -0.9% |
| 2011 | -- | $74,740 -1.8% |
| 2010 | -- | $76,140 -8.4% |
| 2009 | -- | $83,160 -17.1% |
| 2008 | -- | $100,260 +2.1% |
| 2007 | -- | $98,230 +4.7% |
| 2006 | -- | $93,830 +14.8% |
| 2005 | -- | $81,700 |
| 2004 | -- | -- |
| 2003 | -- | -- |
| 2002 | -- | -- |
| 2001 | -- | -- |
| 2000 | -- | -- |
Find assessor info on the county website
Neighborhood: Windsor Square
Nearby homes
- $239,6003 bd2 ba2.2k sqft4907 Buckwheat St, San Antonio, TX 78217Off Market
- $218,5003 bd2 ba1.5k sqft4901 Buckwheat St, San Antonio, TX 78217Off Market
- $209,0003 bd2 ba1.6k sqft4911 Buckwheat St, San Antonio, TX 78217Off Market
- $189,2003 bd2 ba1.2k sqft4831 Buckwheat St, San Antonio, TX 78217Off Market
- $192,7003 bd2 ba1.3k sqft4902 Buckwheat St, San Antonio, TX 78217Off Market
- $--3 bd2 ba1.4k sqft4906 Buckwheat St, San Antonio, TX 78217Sold
- $192,8004 bd2 ba1.2k sqft14110 Greenjay Dr, San Antonio, TX 78217Off Market
- $185,7003 bd2 ba1.1k sqft14106 Greenjay Dr, San Antonio, TX 78217Off Market
Nearby schools
GreatSchools rating
- 5/10Northern Hills Elementary SchoolGrades: PK-5Distance: 0.2 mi
- 5/10Driscoll Middle SchoolGrades: 6-8Distance: 3.1 mi
- 5/10Madison High SchoolGrades: 9-12Distance: 1.3 mi
Schools provided by the listing agent
- Elementary: Northern Hills
- Middle: Driscoll
- High: Madison
- District: North East I.S.D.
Source: LERA MLS. This data may not be complete. We recommend contacting the local school district to confirm school assignments for this home.
Get a cash offer in 3 minutes
Find out how much your home could sell for in as little as 3 minutes with a no-obligation cash offer.
Estimated market value
$238,000
Get a cash offer in 3 minutes
Find out how much your home could sell for in as little as 3 minutes with a no-obligation cash offer.
Estimated market value
$238,000
- Texas
- Bexar County
- San Antonio
- 78217
- Windsor Square
- 4903 Buckwheat St
Nearby cities
Nearby neighborhoods
Nearby zip codes
Other San Antonio Topics
