Welcome to 4903 Cabin Run, a beautifully maintained home in the highly sought after Central Bucks School District, where thoughtful updates, a comfortable floor plan, and a peaceful setting come together beautifully. A welcoming foyer introduces the home, with soft neutral walls and warm luxury vinyl plank flooring flowing seamlessly throughout the main level. The formal living room is filled with natural light from windows overlooking both the front and side of the property, creating a bright and inviting space enhanced by crown molding. Across the foyer, the formal dining room offers an elegant setting for entertaining with crown molding, chair rail detailing, and plenty of room for gatherings. The hallway connecting the formal spaces leads to the heart of the home, with a convenient walk-in pantry and additional cabinetry, including a butler's pantry, with countertop. The spacious kitchen features gray cabinetry, quartz countertops, a tile backsplash and a center island, with sliding glass doors opening directly to the patio for easy indoor and outdoor entertaining. The kitchen flows naturally into the family room, where taupe walls, recessed lighting, and an open connection to the kitchen create a comfortable gathering space. A powder room and laundry room with a closet complete the first floor. Upstairs, the spacious primary bedroom provides a private retreat with two walk in closets, neutral carpeting, and a generously sized ensuite bath featuring two sinks, a soaking tub, and separate shower. Three additional generously sized bedrooms share a hall bathroom, providing comfortable accommodations for family and guests. The finished basement adds valuable living space and is ideal for a recreation room, home gym, media area, or entertaining space. Conveniently located in the Central Bucks School District and just a short drive to restaurants, shopping, and everyday amenities, this home offers a wonderful combination of comfort, functionality, and location.
Pending
$649,900
4903 Cabin Run Rd, Pipersville, PA 18947
4beds
3,068sqft
Single Family Residence
Built in 1994
8,712 Square Feet Lot
$654,100 Zestimate®
$212/sqft
$-- HOA
What's special
Quartz countertopsBright and inviting spaceChair rail detailingWelcoming foyerCenter islandWalk-in pantryTile backsplash
- 9 days
- 1,530
- 159
Likely to sell faster than
Zillow last checked:
Listing updated:
Listed by:
Janique Craig 267-221-6968,
Keller Williams Real Estate-Doylestown 2153405700,
Listing Team: Hometown Real Estate Network
Source: Bright MLS,MLS#: PABU2130970
Facts & features
Interior
Bedrooms & bathrooms
- Bedrooms: 4
- Bathrooms: 3
- Full bathrooms: 2
- 1/2 bathrooms: 1
- Main level bathrooms: 1
Basement
- Area: 896
Heating
- Heat Pump, Natural Gas
Cooling
- Central Air, Natural Gas
Appliances
- Included: Gas Water Heater
- Laundry: Main Level
Features
- Butlers Pantry, Soaking Tub, Crown Molding, Dining Area, Family Room Off Kitchen, Formal/Separate Dining Room, Kitchen - Gourmet, Recessed Lighting, Walk-In Closet(s), Upgraded Countertops
- Flooring: Laminate, Carpet
- Basement: Finished
- Has fireplace: No
Interior area
- Total structure area: 3,068
- Total interior livable area: 3,068 sqft
- Finished area above ground: 2,172
- Finished area below ground: 896
Property
Parking
- Total spaces: 2
- Parking features: Garage Faces Front, Attached, Driveway, On Street
- Attached garage spaces: 2
- Has uncovered spaces: Yes
Accessibility
- Accessibility features: None
Features
- Levels: Two
- Stories: 2
- Patio & porch: Patio
- Pool features: None
- Spa features: Hot Tub
Lot
- Size: 8,712 Square Feet
Details
- Additional structures: Above Grade, Below Grade
- Parcel number: 34048018
- Zoning: I
- Special conditions: Standard
Construction
Type & style
- Home type: SingleFamily
- Architectural style: Colonial
- Property subtype: Single Family Residence
Materials
- Frame
- Foundation: Concrete Perimeter
Condition
- New construction: No
- Year built: 1994
Utilities & green energy
- Sewer: Public Sewer
- Water: Public
Community & HOA
Community
- Subdivision: Cabin Run Ests
HOA
- Has HOA: No
Location
- Region: Pipersville
- Municipality: PLUMSTEAD TWP
Financial & listing details
- Price per square foot: $212/sqft
- Tax assessed value: $35,560
- Annual tax amount: $7,227
- Date on market: 9/18/2026
- Listing agreement: Exclusive Right To Sell
- Listing terms: Cash,Conventional
- Inclusions: Kitchen Fridge And Hot Tub, All In "as-is" Condition With No Monetary Value
- Exclusions: Washer And Dryer
- Ownership: Fee Simple
Estimated market value
$654,100
$621,000 - $687,000
$3,383/mo
Price history
| Date | Event | Price |
|---|---|---|
| 9/20/2026 | Pending sale | $649,900$212/sqft |
Source:  Bright MLS #PABU2130970 Report a problem Bright MLS #PABU2130970 Report a problem | ||
| 9/18/2026 | Listed for sale | $649,900+165.3%$212/sqft |
Source: Bright MLS #PABU2130970 Report a problem | ||
| 7/2/2001 | Sold | $245,000+27.6%$80/sqft |
Source: Public Record Report a problem | ||
| 5/15/1998 | Sold | $192,000+8.3%$63/sqft |
Source: Public Record Report a problem | ||
| 7/6/1994 | Sold | $177,240$58/sqft |
Source: Public Record Report a problem | ||
Public tax history
| Year | Property taxes | Tax assessment |
|---|---|---|
| 2026 | $6,930 +7.8% | $35,560 |
| 2025 | $6,426 | $35,560 |
| 2024 | $6,426 +7.4% | $35,560 |
| 2023 | $5,982 +1.1% | $35,560 |
| 2022 | $5,915 +1.1% | $35,560 |
| 2021 | $5,849 | $35,560 |
| 2020 | $5,849 +0.6% | $35,560 |
| 2018 | $5,814 +1.4% | $35,560 |
| 2017 | $5,734 | $35,560 |
| 2016 | $5,734 | $35,560 |
| 2015 | -- | $35,560 |
| 2014 | -- | $35,560 |
| 2013 | -- | $35,560 |
| 2012 | -- | $35,560 |
| 2011 | -- | $35,560 |
| 2010 | -- | $35,560 |
| 2009 | -- | $35,560 |
| 2008 | -- | $35,560 |
| 2007 | -- | $35,560 |
| 2006 | -- | $35,560 |
| 2005 | -- | $35,560 +300% |
| 2004 | -- | $8,890 |
| 2003 | -- | $8,890 |
| 2002 | -- | $8,890 |
| 2000 | -- | $8,890 |
Find assessor info on the county website
Monthly payment
Est. payment
Payment breakdown
Explore the cost of this home by adjusting the details. Changes won't be saved.Climate risks
Neighborhood: 18947
Nearby schools
Schools provided by the listing agent
- Elementary: Groveland
- Middle: Tohickon
- High: Central Bucks High School West
- District: Central Bucks
Source: Bright MLS. This data may not be complete. We recommend contacting the local school district to confirm school assignments for this home.
Similar homes
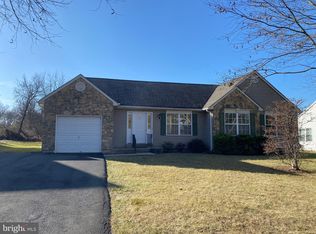
- $675,0004 bd4 ba4.1k sqft116 Hart Dr, Perkasie, PA 18944For Sale

 MLS ID #PABU2131742, Earl Caffrey, Innovate Real Estate. Bright MLS
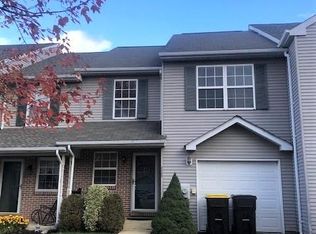
 - $679,9004 bd3 ba2.4k sqft5632 S Deer Run Rd, Doylestown, PA 18902For Sale
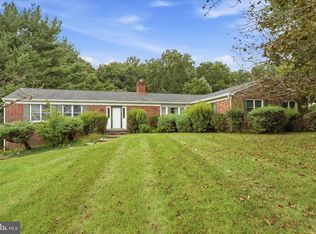 MLS ID #PABU2131944, Lorraine Miranda, Bally Gwynedd Realty. Bright MLS
 - $924,9004 bd5 ba3k sqft5921 Durham Rd, Pipersville, PA 18947For Sale
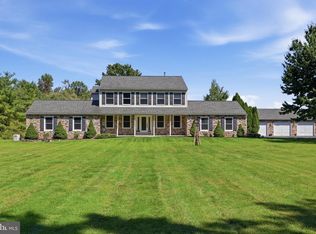 MLS ID #PABU2130598, Melanie Henderson, Innovate Real Estate. Bright MLS
 - $699,0003 bd3 ba2k sqft4253 Biddeford Cir, Doylestown, PA 18902For Sale
 MLS ID #785109, Rebecca A. Kuhnel, Dorey, Carol C Real Estate. GLVR
 - $725,0004 bd3 ba2.7k sqft307 Pine Run Rd, Doylestown, PA 18901For SaleMLS ID #PABU2131922, Chris Nisbet, J. Carroll Molloy Realtor, LLC. Bright MLS
- $624,9004 bd3 ba2.5k sqft1567 Lower State Rd, Doylestown, PA 18901For SaleMLS ID #PABU2130924, Brian Wallace, Keller Williams Real Estate-Doylestown. Bright MLS
- $789,0004 bd3 ba3.2k sqft600 Detweiler Dr, Perkasie, PA 18944For SaleMLS ID #PABU2130476, Sarah Peters, EXP Realty, LLC. Bright MLS
- $674,9003 bd3 ba1.9k sqft3632 Bristol Rd, Chalfont, PA 18914For SaleMLS ID #PABU2132046, John Spognardi, RE/MAX Signature. Bright MLS
- $699,0004 bd3 ba2k sqft980 Pebble Hill Rd, Doylestown, PA 18901For SaleMLS ID #PABU2131920, Thomas Kennedy, Real of Pennsylvania. Bright MLS
- $495,0003 bd3 ba1.8k sqft4774 Franklin Cir, Pipersville, PA 18947For SaleMLS ID #PABU2131814, Maria Dwyer, BHHS Fox & Roach -Yardley/Newtown. Bright MLS
- $750,0004 bd3 ba2.5k sqft4528 Deep Glen Way, Doylestown, PA 18902For SaleMLS ID #PABU2130946, Ms. Rita Spinosa, Keller Williams Real Estate-Horsham. Bright MLS
- $599,0003 bd3 ba2k sqft108 Gertrude Dr, Chalfont, PA 18914For SaleMLS ID #PABU2132164, Sandra Maschi, Iron Valley Real Estate Doylestown. Bright MLS
- $625,0003 bd4 ba2.7k sqft4547 Old Oak Rd, Doylestown, PA 18902For SaleMLS ID #PABU2131444, Jay Spaziano, Jay Spaziano Real Estate. Bright MLS
- $619,0005 bd2 ba3k sqft73 Evergreen Dr, New Britain, PA 18901For SaleMLS ID #PABU2130472, Dana Castro, Keller Williams Real Estate-Langhorne. Bright MLS
- $750,0002 bd3 ba2.3k sqft166 River Rd, Pt Pleasant, PA 18947For SaleMLS ID #PABU2126994, Lary Brandt, Compass RE. Bright MLS
- $825,0004 bd3 ba2.6k sqft239 Saddle Dr, Furlong, PA 18925For SaleMLS ID #PABU2131456, Debbie Agliata, Coldwell Banker Hearthside-Doylestown. Bright MLS
- $625,0004 bd3 ba1.9k sqft3659 Greenwood Ter, Chalfont, PA 18914For SaleMLS ID #PABU2129518, Nina Burns, Callaway Henderson Sotheby's Int'l-Lambertville. Bright MLS
- $619,0003 bd2 ba2.1k sqft120 S Main St, Dublin, PA 18917For SaleMLS ID #PABU2128144, Maryfrances Dobron, Asset Property Solutions, LLC. Bright MLS
