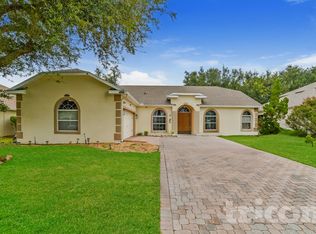
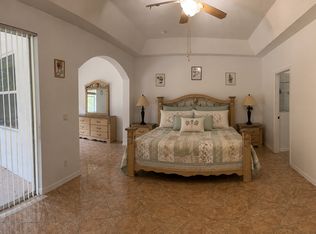
MOVE IN READY - PERFECT FAMILY HOME ON ALMOST 1/4 ACRE LOT - NEWER ROOF 2023 - FUNCTIONAL DESIGN PLAN WITH OPEN LIVING AREAS - 3 WAY SPLIT BEDROOM PLAN FOR EXTRA MASTER AREA PRIVACY - EXCELLENT PLAN FOR MULTI-GENERATION - THE 4TH BEDROOM LOCATED IN THE BACK OF THE HOUSE HAS DIRECT ACCESS TO THE LANAI AND BACK YARD MAKING IT PERFECT FOR LONG TERM GUESTS OR IN-LAWS - MASTER BEDROOM INCLUDES BONUS ROOM WHICH CAN BE USED AS AN OFFICE, DEN, OR WORKOUT AREA - SPACIOUS DUAL WALK-IN CLOSETS IN MASTER SUITE - ALL APPLIANCES INCLUDED - BUILT IN DESK AND DOUBLE PANTRY IN THE KITCHEN - BACK YARD IS COMPLETELY FENCED AND PRIVATE - TRADDS LANDING IS A FAMILY FRIENDLY COMMUNITY WITH FUN OUTDOOR AREAS: OVERSIZED SWIMMING POOL, PICNIC AREA, PAVILLION AND BARBEQUE GRILL, BOARDWALK TO ADJACENT LAKE, AND SMALL PLAYGROUND - HOME LOCATED LESS THAN 2 MILES FROM THE ELEMENTARY SCHOOL, PUBLIX SHOPPING CENTER AND RESTAURANTS - APPROXIMATELY 22 MINUTES FROM DISNEY PARKS - CLERMONT IS A BEAUTIFUL HIGHLY SOUGHT AFTER AREA OF CENTRAL FLORIDA AND IT IS GROWING QUICKLY - BRING YOUR FAMILY SOON!
Sold for $419,900
$419,900
4903 CAPE HATTERAS DRIVE, CLERMONT, FL 34714
4beds
2,434sqft
Single Family Residence
Built in 2005
8,526 Square Feet Lot
$418,800 Zestimate®
$173/sqft
$2,654 Estimated rent
Home value
$418,800
$385,000 - $452,000
$2,654/mo
Zestimate® history
Owner options
List your home for rent
$2,654/mo
Rent Zestimate®
Find your next renter with Zillow Rental Manager. Plus, with online applications, you can quickly screen prospective tenants – for free.
$2,654/mo
Rent Zestimate®
Refinance and save
$2,894/mo
Est. payment
Refinancing to a lower rate could help reduce your monthly payments and save thousands over the life of the loan.
$2,894/mo
Est. payment
Explore your selling options
Work with a Zillow partner agent
Leverage their expertise and Zillow's premium Showcase listings to get your home seen by more buyers.
Get startedList with your own agent
Get your home in front of millions of buyers by listing it on Zillow.
Learn how to do itSell it yourself
Take full control of how buyers see your home on Zillow by listing For Sale by Owner (FSBO).
List your homeWhat's special
Oversized swimming poolSmall playgroundPicnic areaExtra master area privacyExcellent plan for multi-generationPavillion and barbeque grillFunctional design plan
Zillow last checked:
Listing updated:
Listed by:
Loida Grajales, LLC 407-619-2006,
CHARLES RUTENBERG REALTY ORLANDO 407-622-2122,
Norma Blodgett 407-620-8897,
CHARLES RUTENBERG REALTY ORLANDO
Bought with:
Robin Reed-Hicks, 3021848
CHARLES RUTENBERG REALTY ORLANDO
Source: Stellar MLS,MLS#: O6351463 Originating MLS: Orlando Regional
Originating MLS: Orlando Regional
Facts & features
Interior
Bedrooms & bathrooms
- Bedrooms: 4
- Bathrooms: 3
- Full bathrooms: 3
Rooms
- Room types: Den/Library/Office
Primary bedroom
- Features: Dual Closets
- Level: First
- Area: 192 Square Feet
- Dimensions: 12x16
Bedroom 2
- Features: Coat Closet
- Level: First
- Area: 132 Square Feet
- Dimensions: 12x11
Bedroom 3
- Features: Coat Closet
- Level: First
- Area: 120 Square Feet
- Dimensions: 12x10
Bedroom 4
- Features: Coat Closet
- Level: First
- Area: 120 Square Feet
- Dimensions: 12x10
Primary bathroom
- Level: First
- Area: 168 Square Feet
- Dimensions: 14x12
Den
- Level: First
- Area: 132 Square Feet
- Dimensions: 11x12
Dining room
- Level: First
- Area: 110 Square Feet
- Dimensions: 10x11
Family room
- Level: First
- Area: 255 Square Feet
- Dimensions: 15x17
Kitchen
- Level: First
- Area: 192 Square Feet
- Dimensions: 12x16
Living room
- Level: First
- Area: 234 Square Feet
- Dimensions: 13x18
Utility room
- Level: First
- Area: 36 Square Feet
- Dimensions: 6x6
Heating
- Central, Electric
Cooling
- Central Air
Appliances
- Included: Dishwasher, Disposal, Dryer, Electric Water Heater, Microwave, Range, Refrigerator, Washer
- Laundry: Laundry Room
Features
- Built-in Features, Ceiling Fan(s), Solid Surface Counters, Walk-In Closet(s)
- Flooring: Carpet, Ceramic Tile
- Doors: Sliding Doors
- Has fireplace: No
Interior area
- Total structure area: 3,300
- Total interior livable area: 2,434 sqft
Property
Parking
- Total spaces: 2
- Parking features: Garage - Attached
- Attached garage spaces: 2
Features
- Levels: One
- Stories: 1
- Exterior features: Irrigation System, Rain Gutters, Sidewalk, Sprinkler Metered
Lot
- Size: 8,526 Square Feet
Details
- Parcel number: 102426200000020200
- Zoning: R-4
- Special conditions: None
Construction
Type & style
- Home type: SingleFamily
- Property subtype: Single Family Residence
Materials
- Block, Stucco
- Foundation: Slab
- Roof: Shingle
Condition
- New construction: No
- Year built: 2005
Utilities & green energy
- Sewer: Public Sewer
- Water: Public
- Utilities for property: BB/HS Internet Available, Electricity Connected, Street Lights, Water Connected
Community & HOA
Community
- Features: Playground, Pool
- Pet fee: $0 monthly
- Subdivision: TRADDS LNDG
HOA
- Has HOA: Yes
- HOA fee: $60 monthly
- HOA name: Carolina Estevez
- HOA phone: 407-264-6515
Location
- Region: Clermont
Financial & listing details
- Price per square foot: $173/sqft
- Tax assessed value: $354,995
- Annual tax amount: $4,561
- Date on market: 10/11/2025
- Cumulative days on market: 6 days
- Listing terms: Cash,Conventional,FHA,VA Loan
- Ownership: Fee Simple
- Total actual rent: 0
- Electric utility on property: Yes
- Road surface type: Paved
Price history
| Date | Event | Price |
|---|---|---|
| 11/7/2025 | Sold | $419,900$173/sqft |
Source:  Stellar MLS #O6351463 Report a problem Stellar MLS #O6351463 Report a problem | ||
| 10/17/2025 | Pending sale | $419,900$173/sqft |
Source: Stellar MLS #O6351463 Report a problem | ||
| 10/11/2025 | Listed for sale | $419,900+21%$173/sqft |
Source: Stellar MLS #O6351463 Report a problem | ||
| 9/13/2025 | Listing removed | $2,800$1/sqft |
Source: Stellar MLS #O6328000 Report a problem | ||
| 8/21/2025 | Price change | $2,800-6.7%$1/sqft |
Source: Stellar MLS #O6328000 Report a problem | ||
| 7/17/2025 | Listed for rent | $3,000+11.1%$1/sqft |
Source: Stellar MLS #O6328000 Report a problem | ||
| 2/6/2024 | Listing removed | -- |
Source: Zillow Rentals Report a problem | ||
| 1/20/2024 | Listed for rent | $2,700$1/sqft |
Source: Zillow Rentals Report a problem | ||
| 8/3/2023 | Listing removed | -- |
Source: Zillow Rentals Report a problem | ||
| 7/28/2023 | Listed for rent | $2,700+3.8%$1/sqft |
Source: Zillow Rentals Report a problem | ||
| 7/27/2023 | Listing removed | -- |
Source: Zillow Rentals Report a problem | ||
| 7/11/2023 | Listed for rent | $2,600$1/sqft |
Source: Zillow Rentals Report a problem | ||
| 5/4/2021 | Sold | $347,000-0.3%$143/sqft |
Source: Public Record Report a problem | ||
| 4/13/2021 | Listed for sale | $347,899$143/sqft |
Source:  Keller Williams #G5039918 Report a problem Keller Williams #G5039918 Report a problem | ||
| 4/2/2021 | Pending sale | $347,899$143/sqft |
Source: Stellar MLS #G5039918 Report a problem | ||
| 3/30/2021 | Listed for sale | $347,899$143/sqft |
Source: Stellar MLS #G5039918 Report a problem | ||
| 3/21/2021 | Pending sale | $347,899$143/sqft |
Source: Stellar MLS #G5039918 Report a problem | ||
| 3/20/2021 | Listed for sale | $347,899$143/sqft |
Source: Stellar MLS #G5039918 Report a problem | ||
Public tax history
| Year | Property taxes | Tax assessment |
|---|---|---|
| 2025 | $4,677 +2.5% | $341,830 +2.9% |
| 2024 | $4,562 +6.6% | $332,200 +3% |
| 2023 | $4,278 +0.4% | $322,525 +12% |
| 2022 | $4,262 +113.5% | $288,023 +87.8% |
| 2021 | $1,996 +0.3% | $153,385 +1.4% |
| 2020 | $1,991 -1.6% | $151,268 +2.3% |
| 2019 | $2,024 +4.7% | $147,868 +1.9% |
| 2018 | $1,933 | $145,111 +2.1% |
| 2017 | $1,933 +3.6% | $142,127 +2.1% |
| 2016 | $1,865 +0.2% | $139,204 +0.7% |
| 2015 | $1,861 -2.4% | $138,237 +0.8% |
| 2014 | $1,907 +33.5% | $137,140 +1.5% |
| 2013 | $1,428 -1.2% | $135,114 |
| 2012 | $1,446 -1.2% | $135,114 -0.9% |
| 2011 | $1,463 -12.1% | $136,284 -7.8% |
| 2010 | $1,664 -24.8% | $147,820 -19.8% |
| 2009 | $2,213 -39.5% | $184,335 -34.2% |
| 2008 | $3,655 -9.2% | $280,260 -3.9% |
| 2007 | $4,024 -16% | $291,552 |
| 2006 | $4,793 | $291,552 |
Find assessor info on the county website
Neighborhood: 34714
Nearby homes
- $479,9004 bd3 ba3.2k sqft4853 Cape Hatteras Dr, Clermont, FL 34714Off Market
- $444,3004 bd3 ba2.2k sqft4907 Cape Hatteras Dr, Clermont, FL 34714Off Market
- $--1 bd1 ba363 sqft4853 Cape Hatteras Dr #1, Clermont, FL 34714Off Market
- $--1 bd1 ba179 sqft4853 Cape Hatteras Dr #2, Clermont, FL 34714Off Market

- $--1 bd1 ba1.1k sqft4853 Cape Hatteras Dr #3, Clermont, FL 34714Off Market
- $--1 bd1 ba1.1k sqft4853 Cape Hatteras Dr #4, Clermont, FL 34714Off Market
- $--1 bd1 ba1.1k sqft4853 Cape Hatteras Dr #5, Clermont, FL 34714Off Market
- $419,2004 bd3 ba2.3k sqft4849 Cape Hatteras Dr, Clermont, FL 34714Off Market
Nearby schools
GreatSchools rating
- 3/10Sawgrass Bay Elementary SchoolGrades: PK-5Distance: 1.3 mi
- 6/10Windy Hill Middle SchoolGrades: 6-8Distance: 6.5 mi
- 5/10East Ridge High SchoolGrades: 9-12Distance: 8.3 mi
Schools provided by the listing agent
- Elementary: Sawgrass bay Elementary
- Middle: Windy Hill Middle
- High: East Ridge High
Source: Stellar MLS. This data may not be complete. We recommend contacting the local school district to confirm school assignments for this home.
Get a cash offer in 3 minutes
Find out how much your home could sell for in as little as 3 minutes with a no-obligation cash offer.
Estimated market value
$418,800
Get a cash offer in 3 minutes
Find out how much your home could sell for in as little as 3 minutes with a no-obligation cash offer.
Estimated market value
$418,800
- Florida
- Lake County
- Clermont
- 34714
- 4903 CAPE HATTERAS DRIVE
Nearby cities
Nearby zip codes
Other Clermont Topics
