Welcome to 4903 Cedar Avenue—a sweet, sun-filled Relay home full of charm, space, and all the right updates! Located right across the street from Relay Elementary, this 4-bedroom, 2-bath home sits on a great lot with room for everyone. MAIN LEVEL Welcoming front porch greets you before stepping into a cozy family room complete with a fireplace. Next find a main-level bedroom plus a flexible second main-level room featuring a vaulted ceiling—ideal for a second living room, den, or playroom. The bright dining area opens straight into a spacious kitchen lined with granite countertops, plenty of cabinet storage, a pantry, and sunny backyard views. Updated Bath: Enjoy a main-floor bathroom with a custom-tiled walk-in shower, glass door, and a granite vanity. And finally a dedicated main-level home office with a built-in desk and closet space. UPPER LEVEL A cozy reading spot greets you at the top of the stairs. Bedrooms & Bath: Two extra-spacious upper-level bedrooms paired with another nicely updated full bath featuring customized tile work and a classic tub/shower. EXTERIOR AND GROUNDS Step out to your backyard oasis, a freshly stained rear deck overlooking a private, partially fenced yard that backs to peaceful woods. Classic front yard appeal, a welcoming front porch, and a large driveway with room for multiple vehicles. BASEMENT AND BONUS DETAILS A Full Basement with shelving for storage, a dedicated laundry space, and a recently updated HVAC system. MOVE IN READY EXTRAS Upgraded architectural shingle roof, updated windows throughout, HVAC and Hot Water Heater around 3 years old. Very easy access to multiple commuter lines. Seller to redeem ground rent prior to settlement for a clean, easy closing. Come on by and see what makes this one so special—schedule your tour today!
Sold for $439,900
$439,900
4903 Cedar Ave, Baltimore, MD 21227
4beds
1,374sqft
Single Family Residence
Built in 1946
0.34 Acres Lot
$441,500 Zestimate®
$320/sqft
$2,687 Estimated rent
Home value
$441,500
$419,000 - $464,000
$2,687/mo
Zestimate® history
Owner options
List your home for rent
$2,687/mo
Rent Zestimate®
Find your next renter with Zillow Rental Manager. Plus, with online applications, you can quickly screen prospective tenants – for free.
$2,687/mo
Rent Zestimate®
Refinance and save
$2,932/mo
Est. payment
Refinancing to a lower rate could help reduce your monthly payments and save thousands over the life of the loan.
$2,932/mo
Est. payment
Explore your selling options
Work with a Zillow partner agent
Leverage their expertise and Zillow's premium Showcase listings to get your home seen by more buyers.
Get startedList with your own agent
Get your home in front of millions of buyers by listing it on Zillow.
Learn how to do itSell it yourself
Take full control of how buyers see your home on Zillow by listing For Sale by Owner (FSBO).
List your homeWhat's special
Backyard oasisSunny backyard viewsGranite vanityUpdated windows throughoutUpgraded architectural shingle roofTwo extra-spacious upper-level bedroomsCozy family room
Zillow last checked:
Listing updated:
Listed by:
Andrew Cencarik 202-253-5338,
Keller Williams Flagship
Bought with:
Veronica Sniscak, RSR007178
Compass
Source: Bright MLS,MLS#: MDBC2173430
Facts & features
Interior
Bedrooms & bathrooms
- Bedrooms: 4
- Bathrooms: 2
- Full bathrooms: 2
- Main level bathrooms: 1
- Main level bedrooms: 2
Rooms
- Room types: Living Room, Dining Room, Bedroom 2, Bedroom 3, Bedroom 4, Kitchen, Basement, Bedroom 1, Laundry, Loft, Office, Utility Room, Bathroom 1, Bathroom 2
Bedroom 1
- Features: Ceiling Fan(s), Flooring - Carpet
- Level: Upper
Bedroom 2
- Features: Ceiling Fan(s), Flooring - Laminate Plank
- Level: Upper
Bedroom 3
- Features: Ceiling Fan(s), Flooring - Carpet
- Level: Main
Bedroom 4
- Features: Cathedral/Vaulted Ceiling, Ceiling Fan(s), Flooring - Laminate Plank
- Level: Main
Bathroom 1
- Features: Bathroom - Tub Shower, Granite Counters, Flooring - Ceramic Tile
- Level: Upper
Bathroom 2
- Features: Bathroom - Walk-In Shower, Granite Counters, Flooring - Ceramic Tile
- Level: Main
Basement
- Features: Basement - Partially Finished, Flooring - Carpet
- Level: Lower
Dining room
- Features: Formal Dining Room, Flooring - Laminate Plank
- Level: Main
Kitchen
- Features: Ceiling Fan(s), Granite Counters, Flooring - Laminate Plank, Kitchen - Electric Cooking, Cathedral/Vaulted Ceiling
- Level: Main
Laundry
- Level: Lower
Living room
- Features: Fireplace - Other, Flooring - Carpet, Lighting - Wall sconces
- Level: Main
Loft
- Features: Flooring - Laminate Plank
- Level: Upper
Office
- Features: Built-in Features, Flooring - Carpet
- Level: Main
Utility room
- Level: Lower
Heating
- Forced Air, Natural Gas
Cooling
- Central Air, Ceiling Fan(s), Electric
Appliances
- Included: Dishwasher, Disposal, Dryer, Exhaust Fan, Microwave, Refrigerator, Cooktop, Washer, Water Heater, Extra Refrigerator/Freezer, Gas Water Heater
- Laundry: In Basement, Dryer In Unit, Has Laundry, Washer In Unit, Laundry Room
Features
- Attic, Bathroom - Tub Shower, Bathroom - Walk-In Shower, Built-in Features, Ceiling Fan(s), Dining Area, Entry Level Bedroom, Family Room Off Kitchen, Floor Plan - Traditional, Formal/Separate Dining Room, Kitchen - Table Space, Upgraded Countertops, Dry Wall
- Flooring: Carpet, Ceramic Tile, Laminate
- Windows: Double Hung, Replacement, Screens
- Basement: Connecting Stairway,Drainage System,Full,Heated,Improved,Interior Entry,Exterior Entry,Shelving,Sump Pump
- Number of fireplaces: 1
Interior area
- Total structure area: 2,190
- Total interior livable area: 1,374 sqft
- Finished area above ground: 1,374
- Finished area below ground: 0
Property
Parking
- Total spaces: 8
- Parking features: Driveway
- Uncovered spaces: 8
Accessibility
- Accessibility features: None
Features
- Levels: Three
- Stories: 3
- Patio & porch: Deck, Porch
- Exterior features: Rain Gutters
- Pool features: None
- Fencing: Partial,Back Yard
Lot
- Size: 0.34 Acres
- Dimensions: 1.00 x
- Features: Backs to Trees, Front Yard, Rear Yard
Details
- Additional structures: Above Grade, Below Grade
- Parcel number: 04131308800180
- Zoning: DR 5.5
- Special conditions: Standard
Construction
Type & style
- Home type: SingleFamily
- Architectural style: Cape Cod
- Property subtype: Single Family Residence
Materials
- Vinyl Siding
- Foundation: Block
- Roof: Architectural Shingle
Condition
- New construction: No
- Year built: 1946
Utilities & green energy
- Sewer: Public Sewer
- Water: Public
Community & HOA
Community
- Subdivision: Relay
HOA
- Has HOA: No
Location
- Region: Baltimore
Financial & listing details
- Price per square foot: $320/sqft
- Tax assessed value: $242,367
- Annual tax amount: $2,778
- Date on market: 8/21/2026
- Listing agreement: Exclusive Right To Sell
- Listing terms: Cash,Conventional,FHA,VA Loan
- Ownership: Fee Simple
Price history
| Date | Event | Price |
|---|---|---|
| 9/22/2026 | Sold | $439,900$320/sqft |
Source:  Bright MLS #MDBC2173430 Report a problem Bright MLS #MDBC2173430 Report a problem | ||
| 8/26/2026 | Pending sale | $439,900$320/sqft |
Source: Bright MLS #MDBC2173430 Report a problem | ||
| 8/21/2026 | Listed for sale | $439,900$320/sqft |
Source: Bright MLS #MDBC2173430 Report a problem | ||
Public tax history
| Year | Property taxes | Tax assessment |
|---|---|---|
| 2026 | $3,814 +2.7% | $242,367 +5.7% |
| 2025 | $3,713 +41.7% | $229,233 +6.1% |
| 2024 | $2,619 +1% | $216,100 +1% |
| 2023 | $2,593 +1% | $213,967 -1% |
| 2022 | $2,567 +1% | $216,100 +3.1% |
| 2021 | $2,542 +2.5% | $209,700 +2.5% |
| 2020 | $2,481 +2.5% | $204,667 -2.4% |
| 2019 | $2,420 +2.6% | $209,700 +7.8% |
| 2018 | $2,359 +0.7% | $194,600 +0.7% |
| 2017 | $2,343 -13.6% | $193,300 +0.7% |
| 2016 | $2,711 | $192,000 +0.7% |
| 2015 | $2,711 | $190,700 |
| 2014 | $2,711 | $190,700 |
| 2013 | -- | $190,700 -18.7% |
| 2012 | -- | $234,500 |
| 2011 | -- | $234,500 |
| 2010 | -- | $234,500 -10% |
| 2009 | -- | $260,490 +17.2% |
| 2008 | -- | $222,262 +20.8% |
| 2007 | -- | $184,036 +26.2% |
| 2006 | -- | $145,810 +4.5% |
| 2005 | -- | $139,526 +4.7% |
| 2004 | -- | $133,243 +4.9% |
| 2003 | -- | $126,960 +0.9% |
| 2002 | -- | $125,770 +1% |
| 2001 | -- | $124,580 |
Find assessor info on the county website
Neighborhood: 21227
Nearby homes
- $---- bd-- ba-- sqftWind Gate Rd, Baltimore, MD 21227Off Market
- $299,0003 bd2 ba1.8k sqft1800 Clarke Blvd, Halethorpe, MD 21227Off Market
- $387,0004 bd2 ba1.3k sqft4907 Cedar Ave, Baltimore, MD 21227Off Market
- $348,6003 bd2 ba1.6k sqft4905 Cedar Ave, Baltimore, MD 21227Off Market
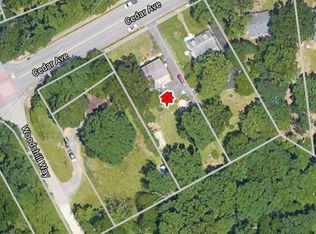
- $363,4004 bd2 ba1.3k sqft1802 Clarke Blvd, Baltimore, MD 21227Off Market
- $340,300-- bd1 ba896 sqft4901 Cedar Ave, Halethorpe, MD 21227Off Market
- $369,200-- bd2 ba1.5k sqft1800 Clarke Blvd, Baltimore, MD 21227Off Market
- $369,200-- bd-- ba-- sqftGates Park Ct, Baltimore, MD 21227Off Market
Nearby schools
GreatSchools rating
- 5/10Relay Elementary SchoolGrades: PK-5Distance: 0.2 mi
- 5/10Arbutus Middle SchoolGrades: 6-8Distance: 1.3 mi
- 2/10Lansdowne High & Academy Of FinanceGrades: 9-12Distance: 2.8 mi
Schools provided by the listing agent
- Elementary: Relay
- District: Baltimore County Public Schools
Source: Bright MLS. This data may not be complete. We recommend contacting the local school district to confirm school assignments for this home.
Get a cash offer in 3 minutes
Find out how much your home could sell for in as little as 3 minutes with a no-obligation cash offer.
Estimated market value
$441,500
Get a cash offer in 3 minutes
Find out how much your home could sell for in as little as 3 minutes with a no-obligation cash offer.
Estimated market value
$441,500
- Maryland
- Baltimore County
- Halethorpe
- 21227
- 4903 Cedar Ave
