Skip main navigation
Sold for $1,020,000
  • $1,020,000

    4903 Chantery Ct, Fairfax, VA 22032

    4beds
    2,825sqft
    Single Family Residence
    Built in 1974
    0.26 Acres Lot
    $1,020,600 Zestimate®
    $361/sqft
    $4,187 Estimated rent

    Home value

    $1,020,600

    $959,000 - $1.08M

    $4,187/mo

    Zestimate® history
    Loading
    Loading...

    Owner options

    List your home for rent

    $4,187/mo

    Rent Zestimate®

    Find your next renter with Zillow Rental Manager. Plus, with online applications, you can quickly screen prospective tenants – for free.

    Learn more

    $4,187/mo

    Rent Zestimate®

    Refinance and save

    $6,478/mo

    Est. payment

    Refinancing to a lower rate could help reduce your monthly payments and save thousands over the life of the loan.

    See today's rates

    $6,478/mo

    Est. payment

    Explore your selling options

    Work with a Zillow partner agent

    Leverage their expertise and Zillow's premium Showcase listings to get your home seen by more buyers.

    Get started

    List with your own agent

    Get your home in front of millions of buyers by listing it on Zillow.

    Learn how to do it

    Sell it yourself

    Take full control of how buyers see your home on Zillow by listing For Sale by Owner (FSBO).

    List your home

    What's special

    Partially finished basementLarge rec roomFour bedroomsScreened-in porchAmple gardensFull hall bathroomPrivate bathroom
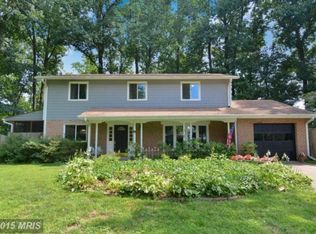
    This is a one of a kind home in the highly sought-after Kings Park West neighborhood in Fairfax. This Queen Model colonial features multiple upgrades and recent updates. Upper level features four bedrooms and full hall bathroom. The primary suite includes a private bathroom and large walk-in closet. The main floor boasts a formal living room, dining room, updated kitchen, full bathroom, and large family room with a wet bar. The partially finished basement has a large rec room and separate room for a home office. Recent updates that were done include - many windows (2016 & 2018). Roof (2018). Hardie plank siding (2018). Carpet (2023). HVAC (2022). Kitchen update (2017). Bathrooms update (2022). Perimeter fence (2010). The outside of the home is no less beautiful. With the screened-in porch, deck, and ample gardens, you will want to spend hours enjoying the natures paradise. The neighborhood’s convenient location puts you close to a wide range of shopping and dining options, George Mason University, major commuter routes, and the VRE—making everyday life both easy and connected.

    Zillow last checked:

    Listing updated:

    Listed by:

    Anthony Constable 540-359-5539,

    RE/MAX Gateway

    Bought with:

    Lori Taibl Polisky Taibl, 0225208638

    Keller Williams Capital Properties

    Source: Bright MLS,MLS#: VAFX2309178MLS Logo

    Facts & features

    Interior

    Bedrooms & bathrooms
    • Bedrooms: 4
    • Bathrooms: 3
    • Full bathrooms: 3
    • Main level bathrooms: 1
    Basement
    • Area: 805
    Heating
    • Central, Heat Pump, Electric
    Cooling
    • Heat Pump, Central Air, Electric
    Appliances
    • Included: Electric Water Heater
    Features
    • Flooring: Hardwood, Luxury Vinyl, Ceramic Tile, Carpet
    • Basement: Partially Finished
    • Has fireplace: No
    Interior area
    • Total structure area: 3,230
    • Total interior livable area: 2,825 sqft
    • Finished area above ground: 2,425
    • Finished area below ground: 400

    Property

    Parking
    • Total spaces: 2
    • Parking features: Garage Door Opener, Garage Faces Front, Oversized, Driveway, Attached
    • Attached garage spaces: 2
    • Has uncovered spaces: Yes
    Accessibility
    • Accessibility features: Accessible Entrance
    Features
    • Levels: Three
    • Stories: 3
    • Pool features: None
    Lot
    • Size: 0.26 Acres
    • Features: Cul-De-Sac
    Details
    • Additional structures: Above Grade, Below Grade
    • Parcel number: 0684 06 1111
    • Zoning: 121
    • Special conditions: Standard

    Construction

    Type & style
    • Home type: SingleFamily
    • Architectural style: Colonial
    • Property subtype: Single Family Residence
    Materials
    • Combination, Brick, HardiPlank Type
    • Foundation: Block
    • Roof: Shingle
    Condition
    • Excellent
    • New construction: No
    • Year built: 1974
    • Major remodel year: 2018
    Details
    • Builder model: Queen

    Utilities & green energy

    • Sewer: Public Sewer
    • Water: Public

    Community & HOA

    Community
    • Subdivision: Kings Park West
    HOA
    • Has HOA: No
    Location
    • Region: Fairfax

    Financial & listing details

    • Price per square foot: $361/sqft
    • Tax assessed value: $876,630
    • Annual tax amount: $10,028
    • Date on market: 5/8/2026
    • Listing agreement: Exclusive Right To Sell
    • Listing terms: FHA,Conventional,VA Loan
    • Inclusions: Tv & Sound Bar (living Rm), Built-in Work Bench (garage), Tvs (primary Bdrm, Kichen), Countertop Microwave (kitchen)
    • Exclusions: Freezer In Garage
    • Ownership: Fee Simple

    Price history

    DateEventPrice
    6/16/2026Sold$1,020,000+2%$361/sqft
    Source: Bright MLS #VAFX2309178 Report a problem
    5/25/2026Pending sale$999,999$354/sqft
    Source: Bright MLS #VAFX2309178 Report a problem
    5/8/2026Listed for sale$999,999+439.4%$354/sqft
    Source: Bright MLS #VAFX2309178 Report a problem
    10/21/1994Sold$185,400$66/sqft
    Source: Public Record Report a problem

    Public tax history

    YearProperty taxesTax assessment
    2025$10,028 +9.3%$867,440 +9.6%
    2024$9,173 +4.1%$791,800 +1.4%
    2023$8,810 +9.2%$780,690 +10.7%
    2022$8,065 $705,250 +5%
    2021-- $671,590 +12%
    2020$7,095 +3.3%$599,480 +3.3%
    2019$6,869 +2.4%$580,380 +2.4%
    2018$6,705 +5.7%$566,560 +3.7%
    2017$6,344 +4.9%$546,430 +4.7%
    2016$6,047 +3.8%$521,940
    2015$5,825 +2.8%$521,940 +2.6%
    2014$5,664 $508,660 +7.8%
    2013-- $471,800 -0.3%
    2012-- $473,120
    2011-- $473,120 +2%
    2010-- $464,060 -4.7%
    2009-- $486,870 -8.4%
    2008-- $531,400 -0.9%
    2007-- $535,970 +86.5%
    2003-- $287,400 +15%
    2002-- $249,915 +18.3%
    2001-- $211,220
    Find assessor info on the county website

    Neighborhood: Kings Park West

    Nearby schools

    GreatSchools rating
    Schools provided by the listing agent
    • Elementary: Laurel Ridge
    • Middle: Robinson Secondary School
    • High: Robinson Secondary School
    • District: Fairfax County Public Schools

    Source: Bright MLS. This data may not be complete. We recommend contacting the local school district to confirm school assignments for this home.

    Get a cash offer in 3 minutes
    Find out how much your home could sell for in as little as 3 minutes with a no-obligation cash offer.
    Estimated market value
    $1,020,600
    Get a cash offer in 3 minutes
    Find out how much your home could sell for in as little as 3 minutes with a no-obligation cash offer.
    Estimated market value
    $1,020,600