Skip main navigation
Sold for $254,102
  • $254,102

    4903 Chestnut St, Quincy, IL 62305

    2beds
    1,701sqft
    Condominium, Residential
    Built in ----
    -- sqft lot
    $279,200 Zestimate®
    $149/sqft
    $1,723 Estimated rent

    Home value

    $279,200

    $265,000 - $293,000

    $1,723/mo

    Zestimate® history
    Loading
    Loading...

    Owner options

    List your home for rent

    $1,723/mo

    Rent Zestimate®

    Find your next renter with Zillow Rental Manager. Plus, with online applications, you can quickly screen prospective tenants – for free.

    Learn more

    $1,723/mo

    Rent Zestimate®

    Refinance and save

    $2,301/mo

    Est. payment

    Refinancing to a lower rate could help reduce your monthly payments and save thousands over the life of the loan.

    See today's rates

    $2,301/mo

    Est. payment

    Explore your selling options

    Work with a Zillow partner agent

    Leverage their expertise and Zillow's premium Showcase listings to get your home seen by more buyers.

    Get started

    List with your own agent

    Get your home in front of millions of buyers by listing it on Zillow.

    Learn how to do it

    Sell it yourself

    Take full control of how buyers see your home on Zillow by listing For Sale by Owner (FSBO).

    List your home

    What's special

    Modern appliancesAmple cabinet spaceNew carpeting throughoutEnsuite bathroomClose to shopping
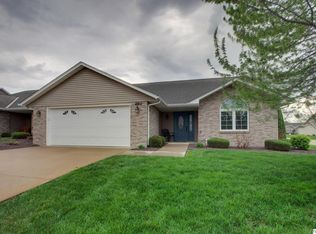
    Welcome to this charming 2 bed, 2 bath condo with a prime location close to shopping and amenities. This cozy and well-maintained unit is perfect for those seeking comfortable and convenient living. Upon entering, you'll be greeted by a bright and spacious living area that seamlessly flows into the dining space, creating an open and inviting atmosphere. The new carpeting throughout adds a touch of luxury and ensures a comfortable living experience for years to come. The kitchen boasts modern appliances and ample cabinet space, making meal preparation a breeze. Enjoy your morning coffee or dine al fresco on the back patio, perfect for relaxing and taking in the fresh air. The primary bedroom features an upgraded, ensuite bathroom, providing privacy and convenience. The second bedroom is versatile, ideal for guests, a home office, or a personal retreat. Both bathrooms have been well-maintained and are move-in ready. Don't miss the opportunity to make this condo your new home. Schedule a showing today and discover the comfort and convenience it has to offer!

    Zillow last checked:

    Listing updated:

    Listed by:

    Jeremy D Farlow Office:217-641-2995,

    Farlow Real Estate Experts

    Bought with:

    Kelly Little, 475166681

    Farlow Real Estate Experts

    Source: RMLS Alliance as distributed by MLS GRID,MLS#: CA1024906MLS LogoOriginating MLS: Capital Area Association of Realtors

    Facts & features

    Interior

    Bedrooms & bathrooms
    • Bedrooms: 2
    • Bathrooms: 2
    • Full bathrooms: 2
    Bedroom 1
    • Level: Main
    • Dimensions: 14ft 0in x 14ft 0in
    Bedroom 2
    • Level: Main
    • Dimensions: 13ft 0in x 12ft 0in
    Additional room
    • Description: Sunroom
    • Level: Main
    • Dimensions: 11ft 0in x 11ft 0in
    Additional room 2
    • Description: Bathroom
    • Level: Main
    • Dimensions: 12ft 0in x 10ft 0in
    Kitchen
    • Level: Main
    • Dimensions: 23ft 0in x 12ft 0in
    Laundry
    • Level: Main
    • Dimensions: 9ft 0in x 5ft 0in
    Living room
    • Level: Main
    • Dimensions: 29ft 0in x 14ft 0in
    Main level
    • Area: 1701
    Heating
    • Electric, Forced Air
    Cooling
    • Central Air
    Appliances
    • Included: Dishwasher, Disposal, Dryer, Range Hood, Microwave, Range, Refrigerator, Washer, Electric Water Heater
    Features
    • Ceiling Fan(s), High Speed Internet
    • Windows: Blinds
    • Basement: None
    Interior area
    • Total structure area: 1,701
    • Total interior livable area: 1,701 sqft

    Property

    Parking
    • Total spaces: 2
    • Parking features: Attached
    • Attached garage spaces: 2
    • Details: Number Of Garage Remotes: 1
    Features
    • Stories: 1
    • Patio & porch: Patio
    Lot
    • Size: 3,049 sqft
    • Dimensions: 70 x 45
    • Features: Cul-De-Sac, Dead End Street, Level
    Details
    • Parcel number: 238090605600

    Construction

    Type & style
    • Home type: Condo
    • Property subtype: Condominium, Residential
    Materials
    • Vinyl Siding
    • Roof: Shingle
    Condition
    • New construction: No

    Utilities & green energy

    • Sewer: Public Sewer
    • Water: Public
    • Utilities for property: Cable Available

    Community & neighborhood

    Location
    • Region: Quincy
    • Subdivision: Lake Ridge

    HOA & financial

    HOA
    • Has HOA: Yes
    • HOA fee: $600 annually
    • Services included: Irrigation, Lawn Care, Snow Removal

    Price history

    DateEventPrice
    3/25/2024Sold$254,102-2.2%$149/sqft
    Source: RMLS Alliance as distributed by MLS GRID #CA1024906 Report a problem
    1/25/2024Contingent$259,900$153/sqft
    Source: RMLS Alliance as distributed by MLS GRID #CA1024906 Report a problem
    11/29/2023Price change$259,900-0.8%$153/sqft
    Source: RMLS Alliance as distributed by MLS GRID #CA1024906 Report a problem
    11/7/2023Price change$261,900-1.1%$154/sqft
    Source: RMLS Alliance as distributed by MLS GRID #CA1024906 Report a problem
    10/11/2023Price change$264,900-1.9%$156/sqft
    Source: RMLS Alliance as distributed by MLS GRID #CA1024906 Report a problem
    9/22/2023Listed for sale$269,900+56.1%$159/sqft
    Source: RMLS Alliance as distributed by MLS GRID #CA1024906 Report a problem
    8/19/2011Sold$172,900$102/sqft
    Source: Public Record Report a problem

    Public tax history

    YearProperty taxesTax assessment
    2024$5,185 +11%$79,520 +12.6%
    2023$4,671 +5.7%$70,600 +7.1%
    2022$4,417 -0.8%$65,920 +2.1%
    2021$4,451 +1.9%$64,590 +2%
    2020$4,367 +2.1%$63,330 +1.2%
    2019$4,278 +0.8%$62,550 +2%
    2018$4,244 +2.5%$61,330 +1%
    2017$4,139 +1.9%$60,730 +4.3%
    2016$4,062 -100%$58,250
    2015$39,918,200 $58,250 +1.1%
    2012-- $57,630 +576200%
    2011-- $10

    Find assessor info on the county website

    Neighborhood: 62305

    Nearby schools

    GreatSchools rating
    Schools provided by the listing agent
    • Elementary: Rooney
    • Middle: Quincy JR High

    Source: RMLS Alliance as distributed by MLS GRID. This data may not be complete. We recommend contacting the local school district to confirm school assignments for this home.

    Get pre-qualified for a loan
    At Zillow Home Loans, we can pre-qualify you in as little as 5 minutes with no impact to your credit score.

    An equal housing lender. NMLS #10287.