PRICED TO SELL!! Located in the gated community of Provence Village, this updated 3 bedroom, 2.5 bath home offers comfort, style, and a convenient central location and is. The kitchen and bathrooms have been beautifully updated with designer-style poured epoxy countertops, stainless steel appliances, soft-close kitchen cabinets, updated cabinetry, sinks, fixtures, and glass tile backsplashes. The main living area features grey laminate flooring, plantation shutters, and a floor-to-ceiling grey stone fireplace that creates a warm focal point for the home. Additional improvements include updated ducting, blown-in insulation, a whole house fan, and a newer water heater. The indoor laundry room includes a sink and extra storage for everyday convenience. The primary suite includes a private balcony and an updated primary bathroom with a curbless entry shower. An enclosed second balcony offers a great space for a small office, craft area, reading nook, or extra storage. The home also includes an attached 2-car garage. Provence Village offers a community pool and spa, all while being centrally located near shopping, restaurants, amenities, and easy freeway access. Move-in ready and thoughtfully updated, this home is a great opportunity in a gated community.
Closed
$410,000
4903 Country View Ln, Fair Oaks, CA 95628
3beds
1,746sqft
Townhouse
Built in 1983
1,690 Square Feet Lot
$411,200 Zestimate®
$235/sqft
$2,787 Estimated rent
Home value
$411,200
$374,000 - $452,000
$2,787/mo
Zestimate® history
Owner options
List your home for rent
$2,787/mo
Rent Zestimate®
Find your next renter with Zillow Rental Manager. Plus, with online applications, you can quickly screen prospective tenants – for free.
$2,787/mo
Rent Zestimate®
Refinance and save
$3,285/mo
Est. payment
Refinancing to a lower rate could help reduce your monthly payments and save thousands over the life of the loan.
$3,285/mo
Est. payment
Explore your selling options
Work with a Zillow partner agent
Leverage their expertise and Zillow's premium Showcase listings to get your home seen by more buyers.
Get startedList with your own agent
Get your home in front of millions of buyers by listing it on Zillow.
Learn how to do itSell it yourself
Take full control of how buyers see your home on Zillow by listing For Sale by Owner (FSBO).
List your homeWhat's special
Community pool and spaDesigner-style poured epoxy countertopsFloor-to-ceiling grey stone fireplaceStainless steel appliancesUpdated cabinetry sinks fixturesGlass tile backsplashesSoft-close kitchen cabinets
Zillow last checked:
Listing updated:
Listed by:
Mike Faulkenberry DRE #02246897 530-270-9219,
Coldwell Banker Grass Roots Realty
Bought with:
Debbie Sax, DRE #01444853
GUIDE Real Estate
Source: MetroList Services of CA,MLS#: 226072681Originating MLS: MetroList Services, Inc.
Facts & features
Interior
Bedrooms & bathrooms
- Bedrooms: 3
- Bathrooms: 3
- Full bathrooms: 2
- Partial bathrooms: 1
Primary bedroom
- Features: Balcony, Walk-In Closet
Primary bathroom
- Features: Shower Stall(s), Double Vanity, Stone, Tile
Dining room
- Features: Formal Room, Space in Kitchen
Kitchen
- Features: Pantry Cabinet, Kitchen Island, Synthetic Counter
Heating
- Central
Cooling
- Ceiling Fan(s), Central Air, Whole House Fan
Appliances
- Included: Built-In Electric Oven, Dishwasher, Disposal, Microwave, Plumbed For Ice Maker, Electric Cooktop
- Laundry: Cabinets, Sink, Inside, Inside Room
Features
- Flooring: Carpet, Laminate
- Number of fireplaces: 1
- Fireplace features: Family Room, Wood Burning
Interior area
- Total structure area: 0
- Total interior livable area: 1,746 sqft
Property
Parking
- Total spaces: 2
- Parking features: Attached, Garage Door Opener, Garage Faces Rear, Guest
- Attached garage spaces: 2
Features
- Has private pool: Yes
- Pool features: In Ground
Lot
- Size: 1,690 Square Feet
- Features: Zero Lot Line, Landscape Front, Low Maintenance
Details
- Parcel number: 24403800060000
- Zoning: RD-10/PUD
- Special conditions: Offer As Is
Construction
Type & style
- Home type: Townhouse
- Property subtype: Townhouse
- Attached to another structure: Yes
Materials
- Wood, Lap Siding
- Foundation: Slab
- Roof: Composition
Condition
- Year built: 1983
Utilities & green energy
- Electric: 220 Volts
- Sewer: Public Sewer
- Water: Public
- Utilities for property: Cable Available, Sewer Connected, Electric, Internet Available
Community & HOA
Community
- Features: Gated
HOA
- Has HOA: Yes
- Amenities included: Pool, Spa/Hot Tub
- Services included: Common Areas, Pool, Roof, Maintenance Grounds, Management
- HOA fee: $500 monthly
Location
- Region: Fair Oaks
Financial & listing details
- Price per square foot: $235/sqft
- Tax assessed value: $366,999
- Price range: $410K - $410K
- Date on market: 9/20/2026
Price history
| Date | Event | Price |
|---|---|---|
| 8/6/2026 | Sold | $410,000-1%$235/sqft |
Source: MetroList Services of CA #226072681 Report a problem | ||
| 7/20/2026 | Pending sale | $414,000$237/sqft |
Source: MetroList Services of CA #226072681 Report a problem | ||
| 7/10/2026 | Price change | $414,000-3.5%$237/sqft |
Source: MetroList Services of CA #226072681 Report a problem | ||
| 6/10/2026 | Listed for sale | $429,000-4.7%$246/sqft |
Source: MetroList Services of CA #226072681 Report a problem | ||
| 7/31/2024 | Listing removed | -- |
Source: MetroList Services of CA #224070538 Report a problem | ||
| 6/27/2024 | Listed for sale | $450,000+36.8%$258/sqft |
Source: MetroList Services of CA #224070538 Report a problem | ||
| 2/27/2020 | Sold | $329,000-7.3%$188/sqft |
Source: MetroList Services of CA #20002481 Report a problem | ||
| 1/20/2020 | Pending sale | $355,000$203/sqft |
Source: Realty One Group Complete #20002481 Report a problem | ||
| 1/15/2020 | Listed for sale | $355,000+26.8%$203/sqft |
Source: Realty One Group Complete #20002481 Report a problem | ||
| 2/11/2019 | Sold | $280,000$160/sqft |
Source: MetroList Services of CA #19002682 Report a problem | ||
| 1/22/2019 | Pending sale | $280,000$160/sqft |
Source: Lyon Real Estate #19002682 Report a problem | ||
| 1/16/2019 | Listed for sale | $280,000+0.7%$160/sqft |
Source: Lyon RE Folsom #19002682 Report a problem | ||
| 11/23/2018 | Listing removed | $278,000$159/sqft |
Source: Home Bay #18026579 Report a problem | ||
| 10/12/2018 | Pending sale | $278,000$159/sqft |
Source: Home Bay #18026579 Report a problem | ||
| 10/6/2018 | Price change | $278,000-0.4%$159/sqft |
Source: Home Bay #18026579 Report a problem | ||
| 9/27/2018 | Listed for sale | $279,000$160/sqft |
Source: Home Bay #18026579 Report a problem | ||
| 9/16/2018 | Pending sale | $279,000$160/sqft |
Source: Home Bay #18026579 Report a problem | ||
| 9/13/2018 | Price change | $279,000+0.4%$160/sqft |
Source: Home Bay #18026579 Report a problem | ||
| 9/9/2018 | Pending sale | $278,000$159/sqft |
Source: Home Bay #18026579 Report a problem | ||
| 9/6/2018 | Price change | $278,000+1.1%$159/sqft |
Source: Home Bay #18026579 Report a problem | ||
| 8/26/2018 | Pending sale | $275,000$158/sqft |
Source: Home Bay #18026579 Report a problem | ||
| 7/13/2018 | Price change | $275,000-4.5%$158/sqft |
Source: Home Bay #18026579 Report a problem | ||
| 7/6/2018 | Price change | $288,000-0.3%$165/sqft |
Source: Home Bay #18026579 Report a problem | ||
| 6/9/2018 | Price change | $289,000-3.3%$166/sqft |
Source: Home Bay #18026579 Report a problem | ||
| 6/5/2018 | Listed for sale | $299,000+66.1%$171/sqft |
Source: Home Bay #18026579 Report a problem | ||
| 1/25/2002 | Sold | $180,000+35.8%$103/sqft |
Source: MetroList Services of CA #152125620 Report a problem | ||
| 4/29/1998 | Sold | $132,500+18.8%$76/sqft |
Source: Public Record Report a problem | ||
| 8/5/1996 | Sold | $111,500$64/sqft |
Source: Public Record Report a problem | ||
| 8/22/1995 | Sold | $111,500$64/sqft |
Source: Public Record Report a problem | ||
Public tax history
| Year | Property taxes | Tax assessment |
|---|---|---|
| 2026 | -- | $366,999 +2% |
| 2025 | $4,393 +0.8% | $359,804 +2% |
| 2024 | $4,359 +3% | $352,750 +2% |
| 2023 | $4,232 +0.4% | $345,834 +2% |
| 2022 | $4,216 +2% | $339,054 +2% |
| 2021 | $4,135 +19.5% | $332,407 +16.4% |
| 2020 | $3,459 +20.8% | $285,600 +19.8% |
| 2019 | $2,864 +2.3% | $238,361 +2% |
| 2018 | $2,799 +1.1% | $233,688 +2% |
| 2017 | $2,770 +13.7% | $229,107 +8.2% |
| 2016 | $2,437 +2.5% | $211,742 |
| 2015 | $2,378 | $211,742 +2% |
| 2014 | $2,378 | $207,590 +20% |
| 2013 | -- | $172,992 +3% |
| 2012 | -- | $167,954 |
| 2011 | -- | $167,954 -2% |
| 2010 | -- | $171,383 -15.3% |
| 2008 | -- | $202,439 +2% |
| 2007 | -- | $198,470 +2% |
| 2006 | -- | $194,580 +2% |
| 2005 | -- | $190,766 +2% |
| 2004 | -- | $187,026 +1.9% |
| 2003 | -- | $183,600 +28.4% |
| 2002 | -- | $142,942 +2% |
| 2001 | -- | $140,140 +2% |
| 2000 | -- | $137,393 |
Find assessor info on the county website
Neighborhood: 95628
Nearby homes
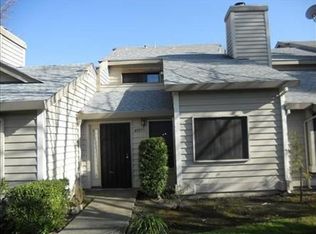
- $391,3003 bd2 ba1.7k sqft4905 Country View Ln, Fair Oaks, CA 95628Off Market
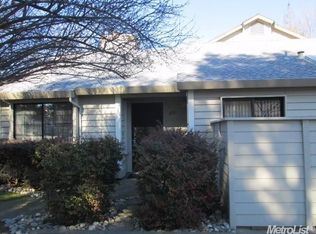
- $342,7002 bd2 ba1.5k sqft4901 Country View Ln, Fair Oaks, CA 95628Off Market
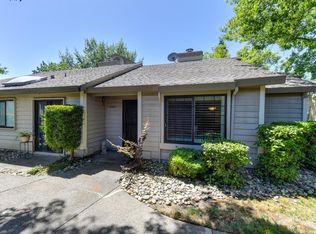
- $392,6002 bd2 ba1.5k sqft4907 Country View Ln, Fair Oaks, CA 95628Off Market
- $389,7003 bd2 ba1.7k sqft4902 Country View Ln, Fair Oaks, CA 95628Off Market
- $374,7003 bd2 ba1.7k sqft4904 Country View Ln, Fair Oaks, CA 95628Off Market
- $405,4002 bd2 ba1.5k sqft4906 Country View Ln, Fair Oaks, CA 95628Off Market
- $386,6002 bd2 ba1.5k sqft4900 Country View Ln, Fair Oaks, CA 95628Off Market
- $621,3004 bd2 ba1.7k sqft8104 E Carriage Ln, Fair Oaks, CA 95628Off Market
Nearby schools
GreatSchools rating
- 4/10Northridge Elementary SchoolGrades: K-6Distance: 0.5 mi
- 5/10Andrew Carnegie Middle SchoolGrades: 6-8Distance: 2 mi
- 8/10Bella Vista High SchoolGrades: 9-12Distance: 1 mi
Get a cash offer in 3 minutes
Find out how much your home could sell for in as little as 3 minutes with a no-obligation cash offer.
Estimated market value
$411,200
Get a cash offer in 3 minutes
Find out how much your home could sell for in as little as 3 minutes with a no-obligation cash offer.
Estimated market value
$411,200
- California
- Sacramento County
- Fair Oaks
- 95628
- 4903 Country View Ln
