Skip main navigation
Sold for $469,900
  • $469,900

    4903 Covewood Ct, Glen Allen, VA 23060

    4beds
    2,150sqft
    Single Family Residence
    Built in 1982
    9,112 Square Feet Lot
    $-- Zestimate®
    $219/sqft
    $2,576 Estimated rent

    Home value

    Not available

    Estimated sales range

    Not available

    $2,576/mo

    Zestimate® history
    Loading
    Loading...

    Owner options

    List your home for rent

    $2,576/mo

    Rent Zestimate®

    Find your next renter with Zillow Rental Manager. Plus, with online applications, you can quickly screen prospective tenants – for free.

    Learn more

    $2,576/mo

    Rent Zestimate®

    Refinance and save

    $2,797/mo

    Est. payment

    Refinancing to a lower rate could help reduce your monthly payments and save thousands over the life of the loan.

    See today's rates

    $2,797/mo

    Est. payment

    Explore your selling options

    Work with a Zillow partner agent

    Leverage their expertise and Zillow's premium Showcase listings to get your home seen by more buyers.

    Get started

    List with your own agent

    Get your home in front of millions of buyers by listing it on Zillow.

    Learn how to do it

    Sell it yourself

    Take full control of how buyers see your home on Zillow by listing For Sale by Owner (FSBO).

    List your home

    What's special

    Sun-filled family roomElegantly upgraded private bathUpdated hall bathroomNew roofing shinglesScreened patioRemodeled bathroomsSpacious bedrooms
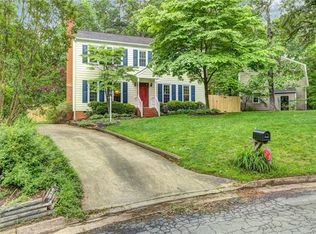
    Back to the market due to no fault on the seller, inspection report available. This beautifully renovated 4-bedroom, 2.5-bathroom home is tucked away in the highly sought-after neighborhood , offering both privacy and scenic views. Thoughtfully updated throughout, the home new roofing Shingles, fresh paint, Hardwood flooring throughout the home, , and remodeled bathrooms and kitchen—making it truly move-in ready. Outdoor living is a highlight, with a screened patio that provide ideal spaces for year-round relaxation. Inside, the sun-filled family room is anchored by a charming brick wood-burning fireplace, creating a warm and inviting atmosphere. The remodeled kitchen boasts crisp, high-quality white cabinetry, brand-new stainless steel appliances—perfect for both everyday cooking and entertaining. The open flow between the kitchen and family room enhances the home’s welcoming layout, ideal for gatherings and casual dining. Upstairs, you’ll find three spacious bedrooms and a fully updated hall bathroom. The generously sized primary suite offers a large closet and an elegantly upgraded private bath. Some pictures are virtually staged

    Zillow last checked:

    Listing updated:

    Listed by:

    Shaker Fouad 8047040489,

    A Plus Realty and Associates Inc

    Bought with:

    Teri Medley, 0225078928

    RE/MAX Commonwealth

    Source: CVRMLS,MLS#: 2529636MLS LogoOriginating MLS: Central Virginia Regional MLS

    Facts & features

    Interior

    Bedrooms & bathrooms
    • Bedrooms: 4
    • Bathrooms: 3
    • Full bathrooms: 2
    • 1/2 bathrooms: 1
    Other
    • Description: Tub & Shower
    • Level: Second
    Half bath
    • Level: First
    Heating
    • Electric, Heat Pump
    Cooling
    • Heat Pump
    Features
    • Has basement: No
    • Attic: Access Only
    Interior area
    • Total interior livable area: 2,150 sqft
    • Finished area above ground: 2,150
    • Finished area below ground: 0

    Property

    Features
    • Levels: Two
    • Stories: 2
    • Pool features: None
    Lot
    • Size: 9,112 Square Feet
    Details
    • Parcel number: 7607646112
    • Zoning description: R3

    Construction

    Type & style
    • Home type: SingleFamily
    • Architectural style: Colonial
    • Property subtype: Single Family Residence
    Materials
    • Frame, Vinyl Siding, Wood Siding
    • Roof: Shingle
    Condition
    • Resale
    • New construction: No
    • Year built: 1982

    Utilities & green energy

    • Sewer: Public Sewer
    • Water: Public

    Community & HOA

    Community
    • Subdivision: Dunncroft
    Location
    • Region: Glen Allen

    Financial & listing details

    • Price per square foot: $219/sqft
    • Tax assessed value: $372,400
    • Annual tax amount: $3,090
    • Date on market: 12/31/2025
    • Ownership: Individuals
    • Ownership type: Sole Proprietor

    Price history

    DateEventPrice
    3/12/2026Sold$469,900$219/sqft
    Source: CVRMLS #2529636 Report a problem
    2/16/2026Pending sale$469,900$219/sqft
    Source: CVRMLS #2529636 Report a problem
    1/29/2026Listed for sale$469,900$219/sqft
    Source: CVRMLS #2529636 Report a problem
    1/20/2026Pending sale$469,900$219/sqft
    Source: CVRMLS #2529636 Report a problem
    1/6/2026Listed for sale$469,900-1.1%$219/sqft
    Source: CVRMLS #2529636 Report a problem
    12/1/2025Listing removed$474,900$221/sqft
    Source: CVRMLS #2529636 Report a problem
    11/13/2025Price change$474,900-2.1%$221/sqft
    Source: CVRMLS #2529636 Report a problem
    10/22/2025Listed for sale$485,000+106.4%$226/sqft
    Source: CVRMLS #2529636 Report a problem
    10/21/2016Sold$235,000+0%$109/sqft
    Source: CVRMLS #1619141 Report a problem
    8/12/2016Price change$234,950-4.1%$109/sqft
    Source: Lee Conner Realty&Assoc LLC #1619141 Report a problem
    6/3/2016Listed for sale$244,950$114/sqft
    Source: Lee Conner Realty&Assoc LLC #1619141 Report a problem

    Public tax history

    YearProperty taxesTax assessment
    2025$3,091 +6.1%$372,400 +8.7%
    2024$2,913 +3.3%$342,700 +3.3%
    2023$2,821 +11.8%$331,900 +11.8%
    2022$2,523 +5.4%$296,800 +7.9%
    2021$2,393 +6.5%$275,100 +1.9%
    2020$2,247 +3.3%$270,100 +4.6%
    2019$2,175 $258,300 +3.3%
    2018$2,175 +116%$250,000 +8%
    2017$1,007 +3.9%$231,500 +3.9%
    2016$969 -47.7%$222,800 +4.5%
    2015$1,855 $213,200
    2014$1,855 $213,200 +8.1%
    2013-- $197,200
    2012-- $197,200 -11.3%
    2011-- $222,300 -2.2%
    2010-- $227,200 -2.9%
    2009-- $234,100
    2008-- --
    2006-- --
    2005-- --
    2004-- --
    2003-- --
    2002-- --
    2001-- $128,300 +8%
    2000-- $118,800
    Find assessor info on the county website

    Neighborhood: 23060

    Nearby schools

    GreatSchools rating
    Schools provided by the listing agent
    • Elementary: Echo Lake
    • Middle: Hungary Creek
    • High: Glen Allen

    Source: CVRMLS. This data may not be complete. We recommend contacting the local school district to confirm school assignments for this home.

    Get pre-qualified for a loan
    At Zillow Home Loans, we can pre-qualify you in as little as 5 minutes with no impact to your credit score.

    An equal housing lender. NMLS #10287.